Precast manufacturer
Deep relief precast units, and a face that had to survive a hundred pours
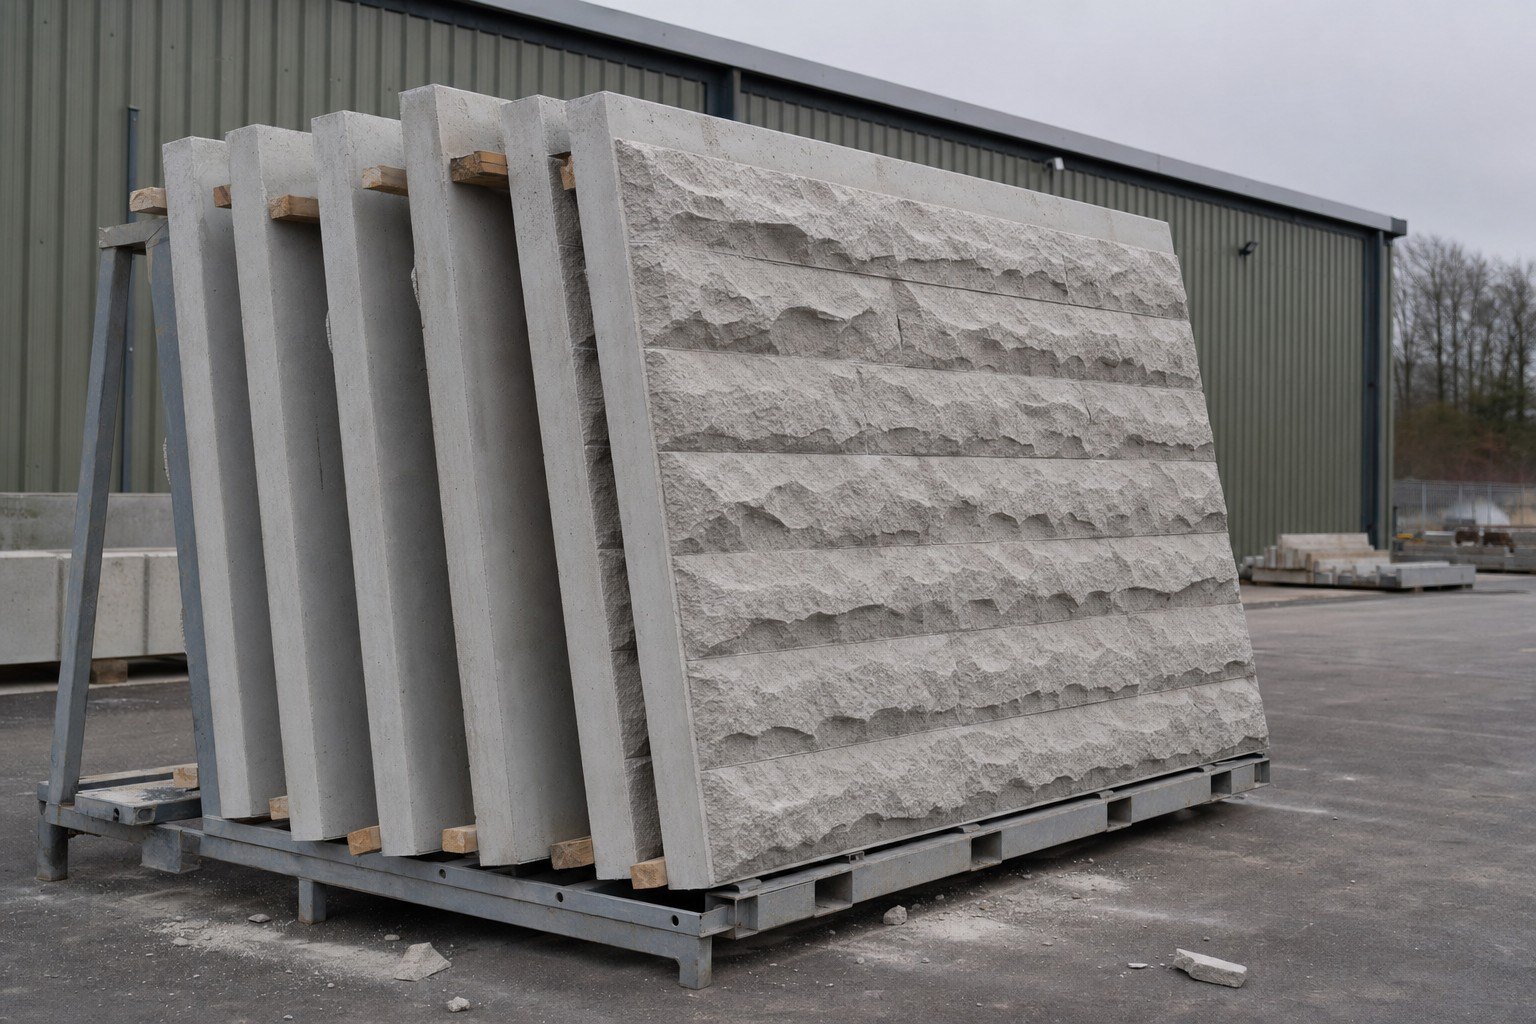
Forty millimetres of relief, tight returns, and a face that had to still be casting the same panel at pour one hundred.
Read the jobExample project
The architect wanted sawn board grain on an in-situ wall. The wall was going up in lifts, so the same liner had to cast four times and the joints between lifts had to fall where the detail already had a line.
The brief
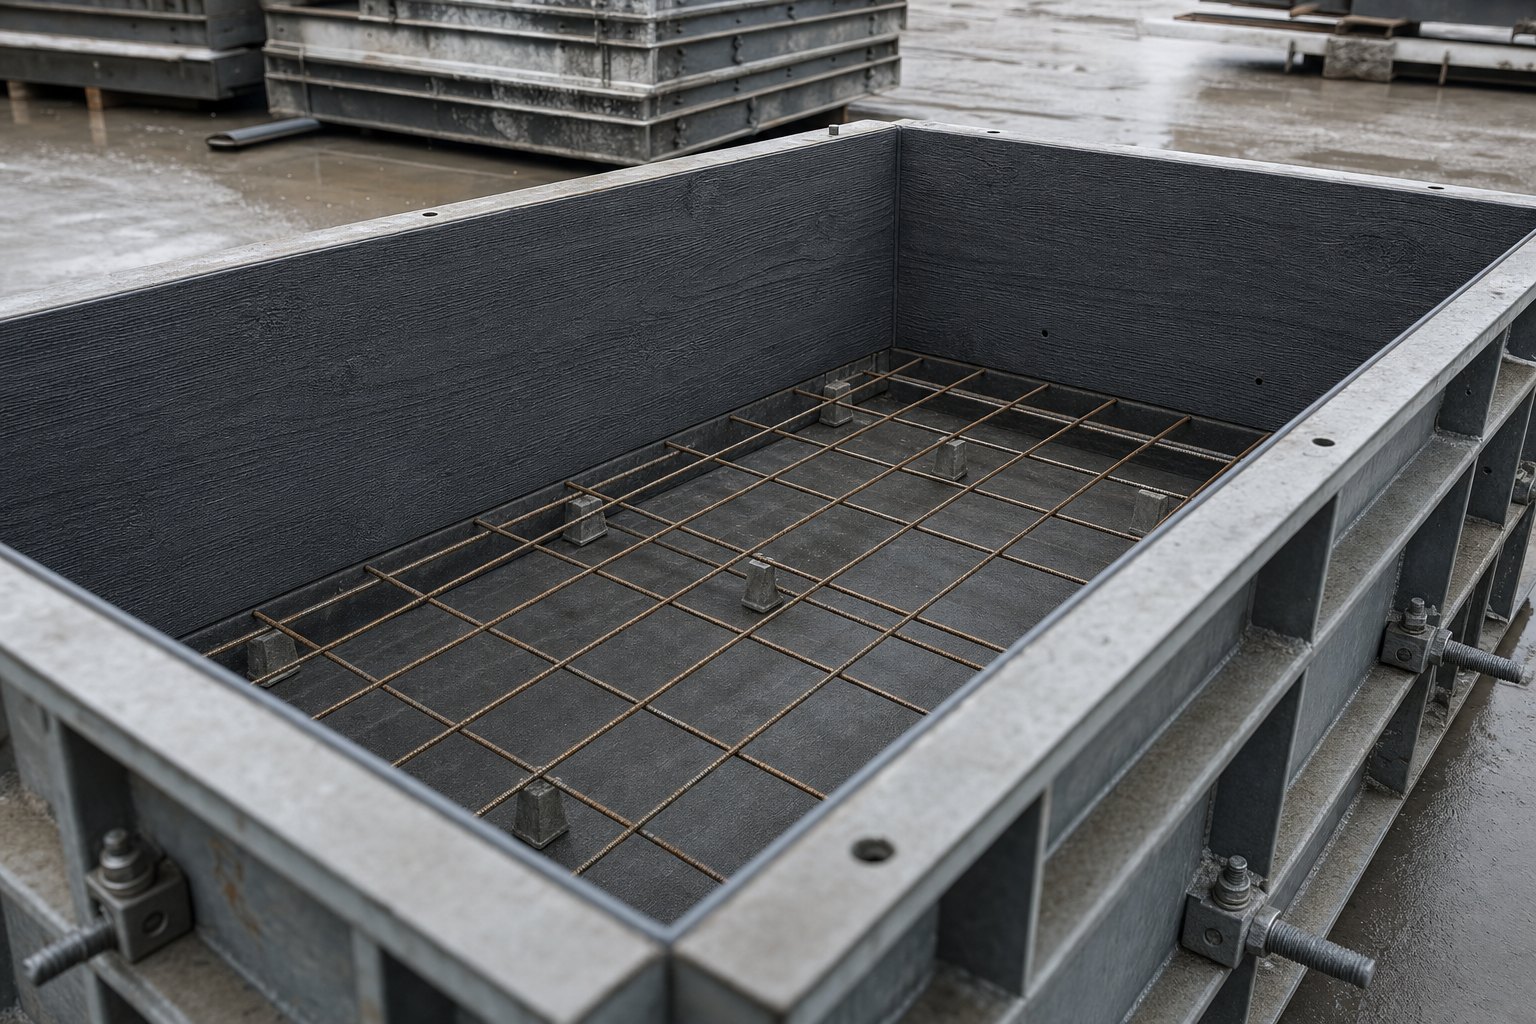
A main contractor arrived with an architect's elevation drawing showing sawn board grain running horizontally across a full-height in-situ wall. The board widths were drawn irregular on purpose. The wall itself was being cast in four lifts off one set of formwork panels.
What they wanted from us was the liner and an opinion on where the lift joints should fall, which is the more useful half of the question.
The difficulty
Board marking fails in two ways and both of them are visual. The first is repetition. If the liner carries an even set of plank widths and it is used four times up the same wall, the eye finds the repeat immediately and the wall stops looking like timber. The second is the horizontal line where one lift meets the next. Grain that runs straight through a lift joint cannot be aligned to within the tolerance that formwork is actually set to, so a mismatch of a few millimetres is guaranteed and it is read as a defect.
There was a third problem that had nothing to do with appearance. The contractor had a release agent already in use across the site and no appetite for a second product in the store. A petroleum-based or reactive agent can swell or soften a silicone face on the first pour, and this liner was being asked to survive four.
How we did it
The master was built from scanned sawn timber rather than a tiled texture, with plank widths deliberately uneven and two grain runs reversed. The four lifts stack into a wall where no band matches the band above it, which is what stops the repeat announcing itself.
Instead of trying to run grain through the lift joint, we proposed a shallow recessed reveal at each joint and the architect took it. The joint is now a line in the elevation rather than a tolerance being hidden, and the grain starts fresh above it. This was the single change that made the wall buildable to normal formwork tolerances.
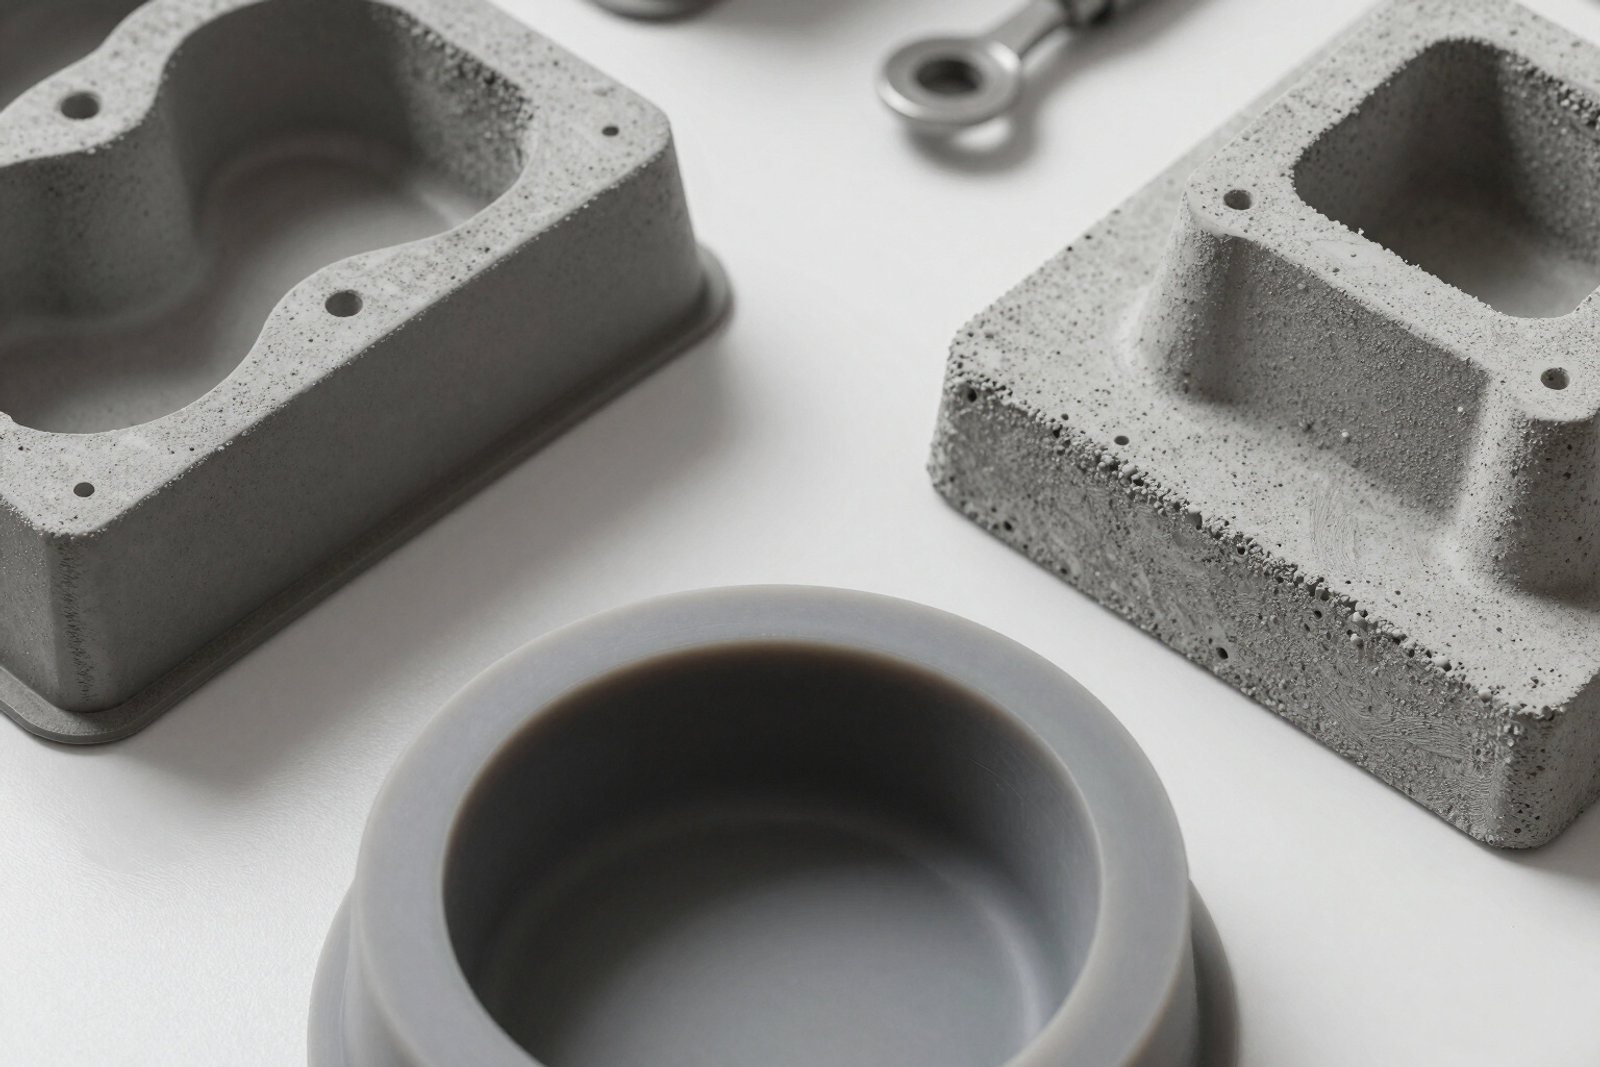
We took a coupon of the same silicone, wetted it with the agent already on site and left it, then checked it for swell and surface softening against an untouched coupon. It passed, so nothing changed in the site store. Had it failed, the cheap fix is a different agent and the expensive fix is a liner replaced part way up a wall.
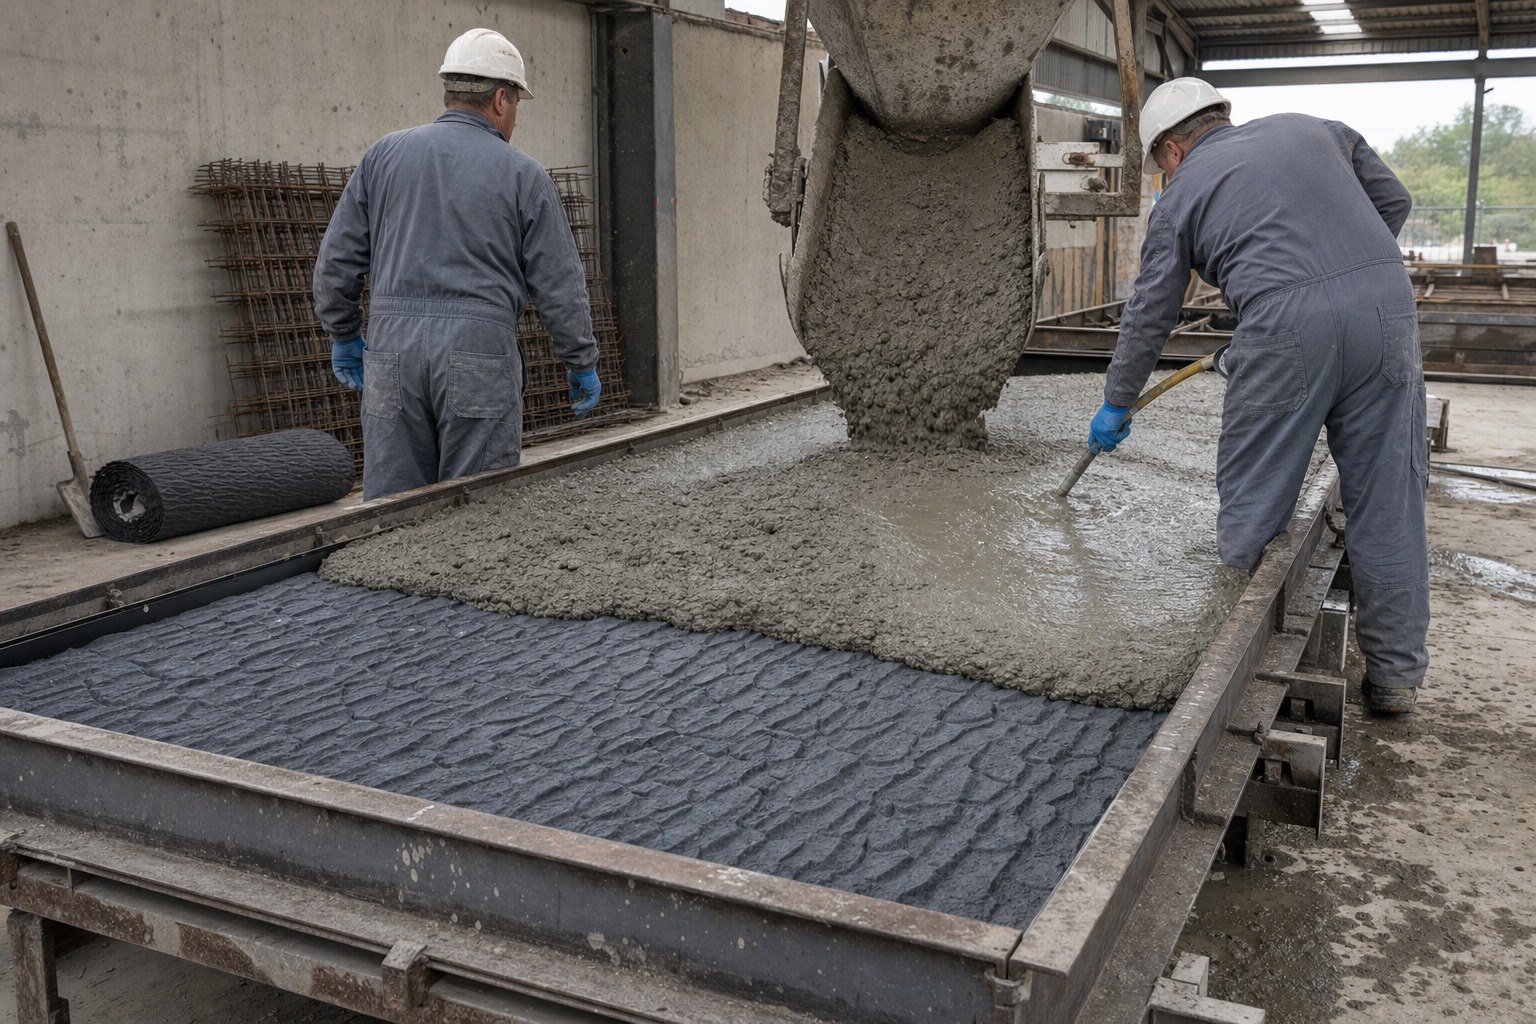
The liner was fixed and its edges sealed against the formwork so grout could not creep behind the face, because grout behind a liner lifts it and prints on the next pour. We agreed how the panel came away from the face before the first lift rather than after the first damage.
The numbers
Worked at the indicative published liner rate used across this site, so the division can be checked.
The liner was 9 square metres. At an indicative £350 per square metre that is £3,150 of tooling. Used four times it casts 36 square metres of finished face, so the liner sits at £87.50 per square metre of face, which is £350 divided by four.
That figure is worth saying plainly rather than dressing up. Four pours is a long way from the ten reuses at which the same published figures put an architectural liner near £35 per square metre of face. The chart below shows where four lifts sits on that curve. If the same texture had been taken across more of the building, the tooling would have become close to irrelevant, and that is an argument for making the decision at design stage rather than at tender. All of the arithmetic below runs at the same indicative rate of £350 per square metre of liner, from published figures from PERI UK and RECKLI. It is a market figure carried here so the division can be checked, and the liner calculator will run it on your own rate instead.
Scroll sideways to see the whole diagram.
Every money figure on this page is indicative. It is taken either from the illustrative two year duty cycle used across all five TCI sites or from published third-party pricing, and it is shown so the arithmetic can be checked. None of it is a quotation, and all of it must be replaced with TCI figures before launch.
Where it got to
The services and the reference material this project drew on.
More jobs
Precast manufacturer
Forty millimetres of relief, tight returns, and a face that had to still be casting the same panel at pour one hundred.
Read the jobHousebuilder
Semi-dry units struck green, six profiles in one family, and arrises that had to survive being handled at their weakest.
Read the jobFacade specialist
A pattern that had to run across the joints, from liners that had to match each other and keep matching as they aged.
Read the jobSimilar job?
Send the elevation and tell us where the lift joints fall. That pair of facts settles most of the liner design.