Main contractor
A board-marked elevation cast in four lifts
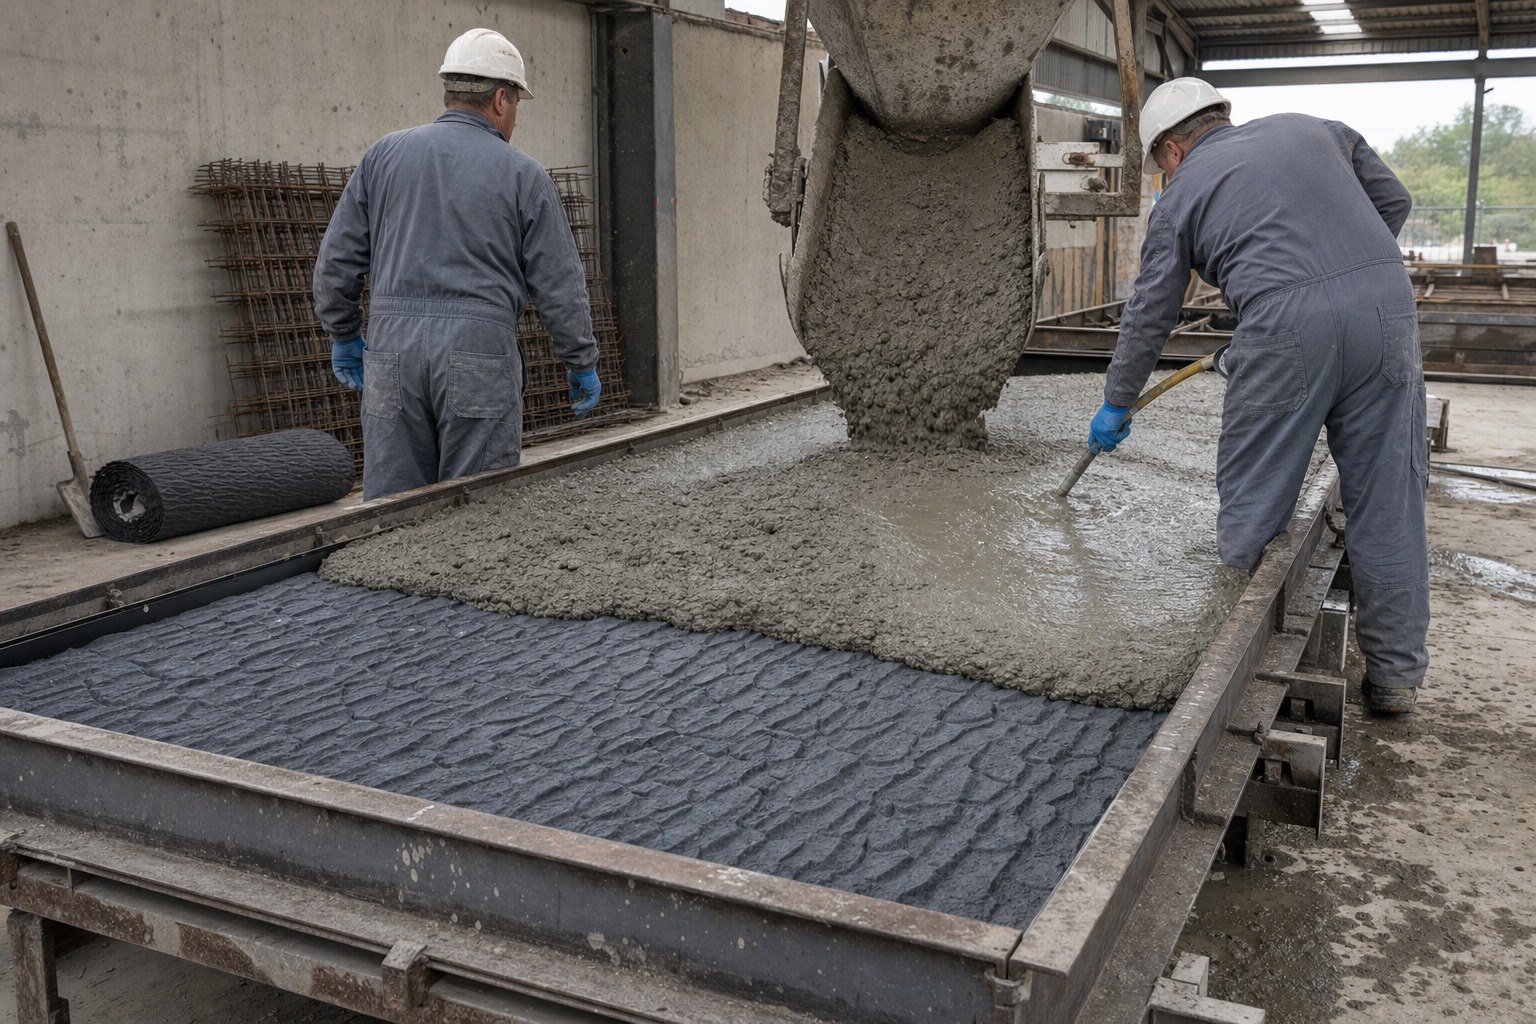
Sawn board grain on an in-situ wall, four lifts from one liner, and a release agent that had to be tested before anything was poured.
Read the jobExample project
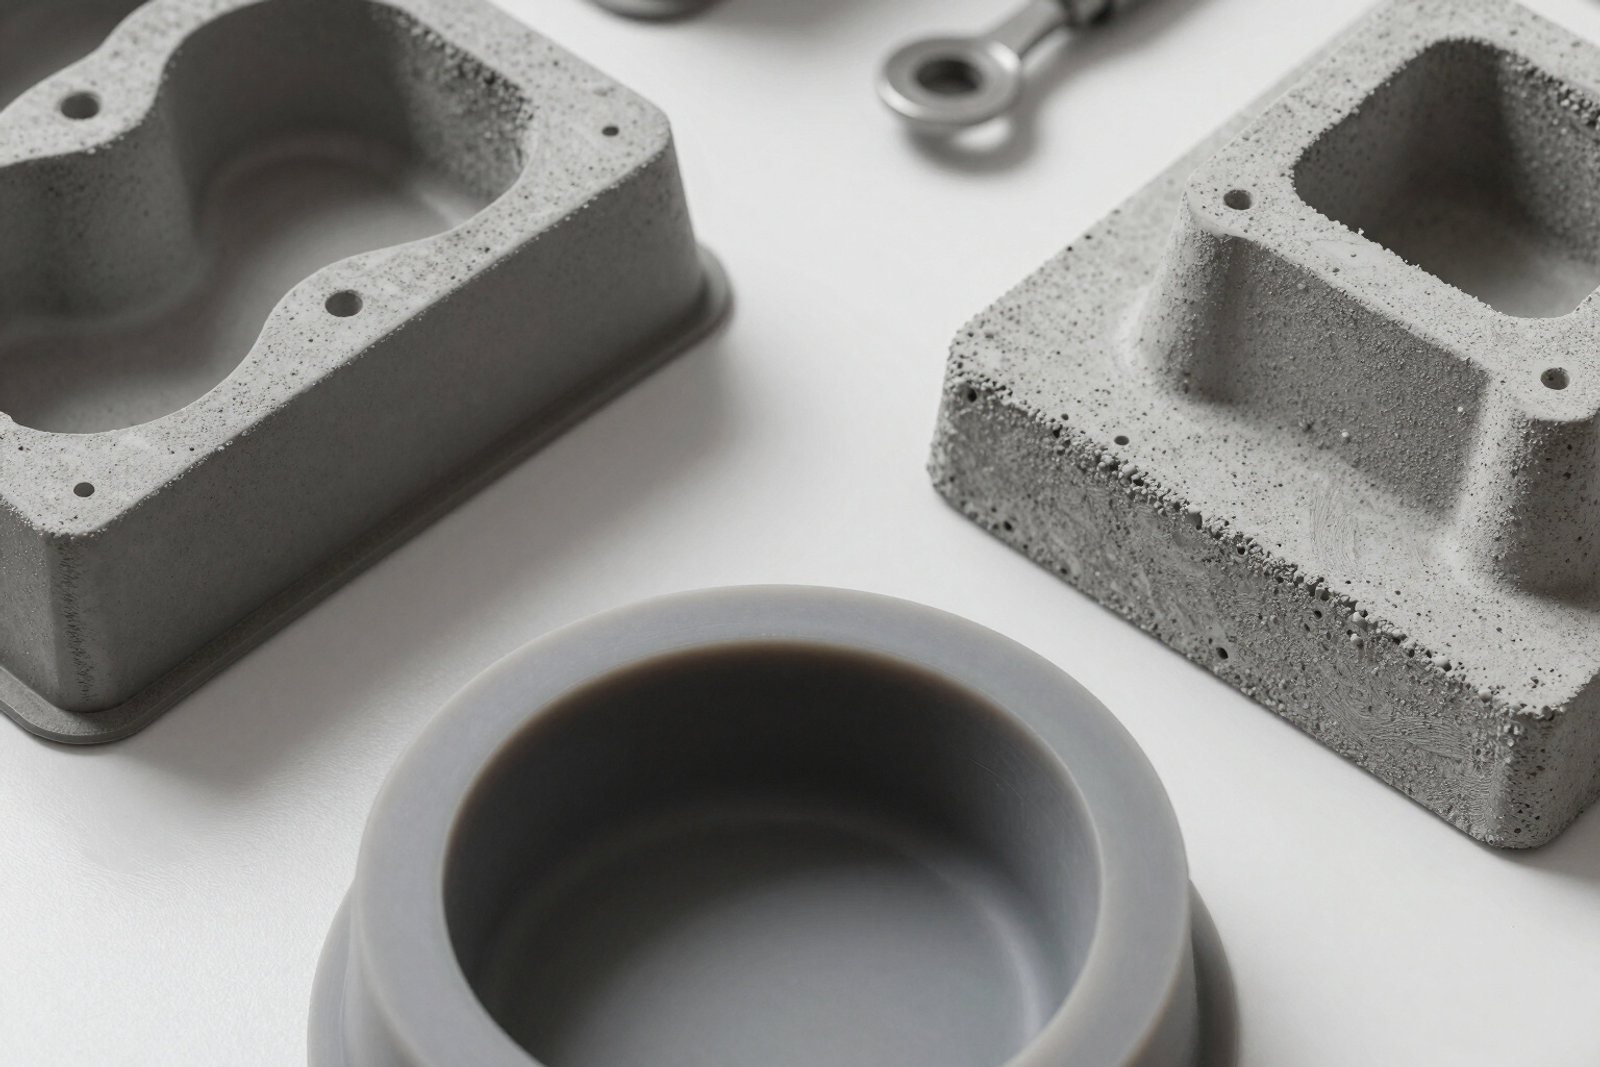
Semi-dry cast stone comes out of the mould while it is still green, so the mould has to let go of an arris it could easily damage. Six profiles that had to look like one family.
The brief
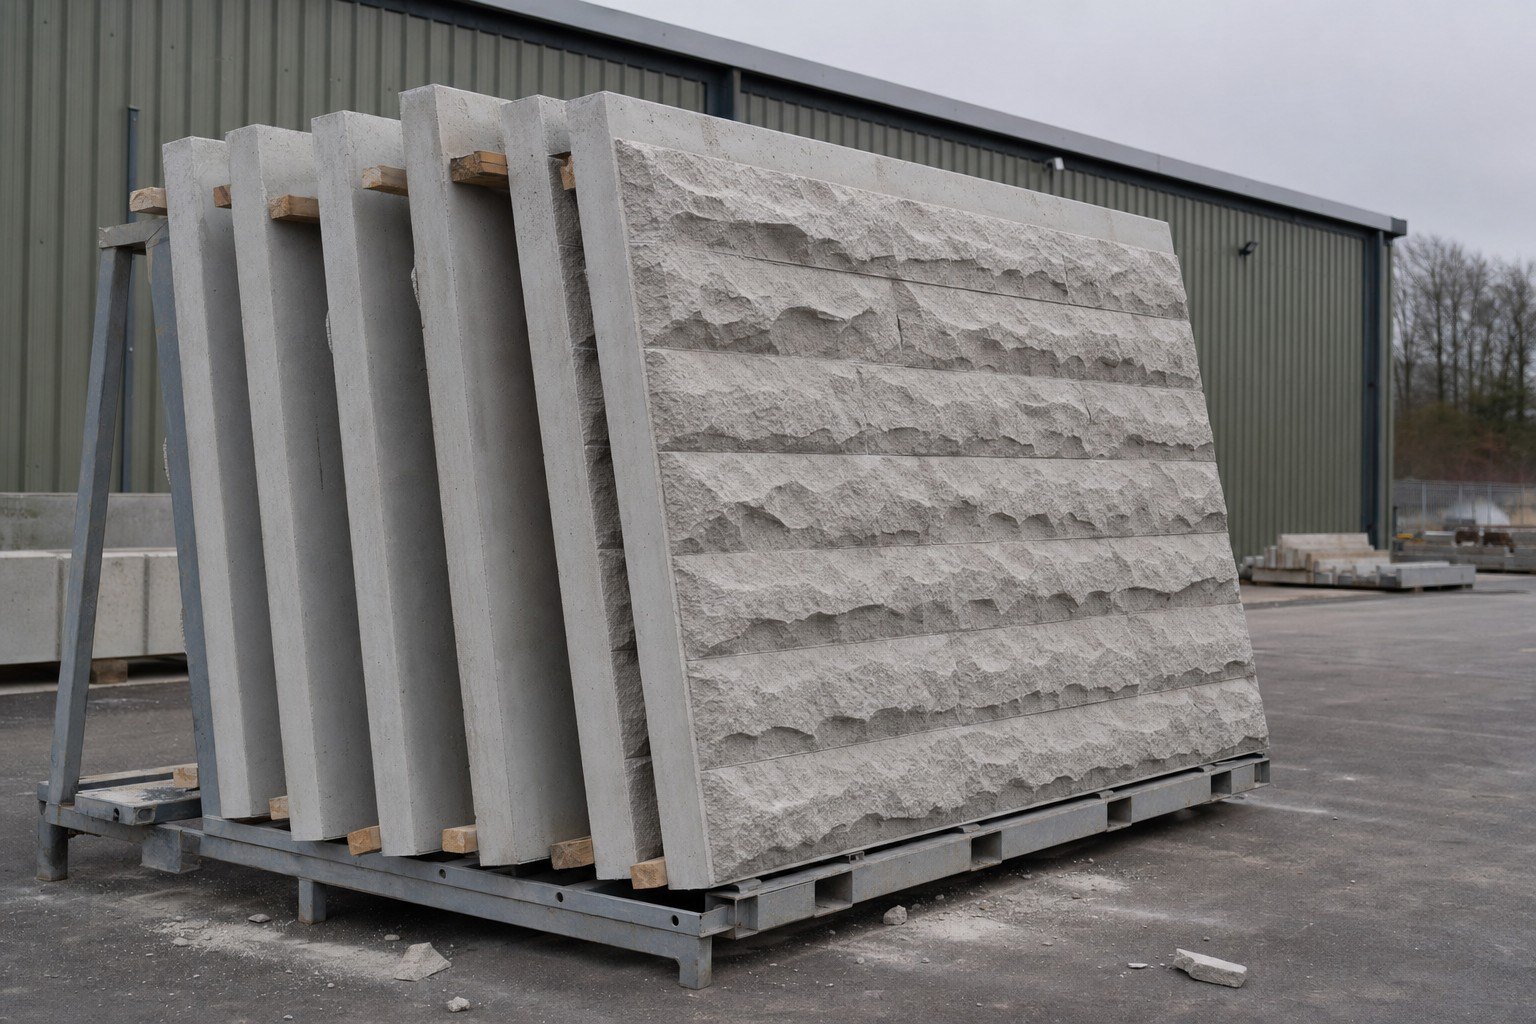
A housebuilder was producing cast stone heads and cills for a development with several house types. The window openings were not all the same, so there were six sections in the package, and every one of them had to read as part of the same family once the units were up on an elevation.
Production was semi-dry, which is the normal route for cast stone under BS 1217 and is a different problem from wet cast: the mix is nearly dry, it is compacted rather than poured, and the unit comes out of the mould immediately.
The difficulty
This is the fact that decides everything about a semi-dry mould. The unit leaves the mould with no strength in it. An arris on a weathered cill is a thin edge of barely bound material at that moment, and if the mould drags on it at all, the edge is gone. The damage does not appear at the mould, it appears later as a chipped line on an elevation, and by then several hundred units have been made the same way.
The second difficulty was the family. Six sections drawn by different hands over the life of a house type range had inconsistent weatherings, different throat details and two different nose radii. Made exactly as drawn they would have produced an elevation where the cills did not belong to the heads.
Hardness pulls in two directions here. A soft face releases a green arris kindly and deforms under compaction. A hard face holds the section under compaction and is less forgiving on release.
How we did it
We put the six sections on top of each other and came back with a rationalised set: one nose radius, one throat, one weathering angle, with the widths and lengths left alone because those are what the openings need. The housebuilder's technical department signed it off, and the elevation now has six sizes of the same detail.
Every vertical face in the mould got draft so the unit rises out rather than rubbing its way out, and the face hardness was set at the softer end of what would hold the section under compaction. That is the compromise the job needs, and it is set by which failure is more expensive, which here is a chipped arris.
We trialled the deepest weathering rather than the simplest cill, because a trial that only proves the easy part of a family has proved nothing. The compaction and strike were watched on the customer's own press and their own mix before the other five were committed.
The remaining moulds came off the signed-off geometry, so a replacement mould for one profile still matches the other five and a repeat order is a making job rather than a design job.
The numbers
Indicative and cited. Cast stone tooling is the case where the per unit figure is genuinely small.
The six moulds together present about 2.1 square metres of moulding face. At an indicative £350 per square metre that is £735 of tooling for the set. Take a working assumption of 250 uses from each mould, which is well inside the hundreds of pours normally quoted for a silicone face, and the set produces 1,500 units. £735 divided by 1,500 is about £0.49 of tooling in each head or cill.
Where a standard texture will do, catalogue panels are a different and lower conversation: Betonblock’s published panel prices run from £145 to £270 a panel. That was not this job, because a rationalised family of six sections is by definition bespoke, but it is the comparison a buyer should make before commissioning anything. All of the arithmetic below runs at the same indicative rate of £350 per square metre of liner, from published figures from PERI UK and RECKLI. It is a market figure carried here so the division can be checked, and the liner calculator will run it on your own rate instead.
The number that actually mattered on this job was not the 49 pence. It was that a dragged arris turns a good unit into a reject after all the material and all the handling have been paid for.
Every money figure on this page is indicative. It is taken either from the illustrative two year duty cycle used across all five TCI sites or from published third-party pricing, and it is shown so the arithmetic can be checked. None of it is a quotation, and all of it must be replaced with TCI figures before launch.
Where it got to
The services and the reference material this project drew on.
More jobs
Main contractor
Sawn board grain on an in-situ wall, four lifts from one liner, and a release agent that had to be tested before anything was poured.
Read the jobPrecast manufacturer
Forty millimetres of relief, tight returns, and a face that had to still be casting the same panel at pour one hundred.
Read the jobFacade specialist
A pattern that had to run across the joints, from liners that had to match each other and keep matching as they aged.
Read the jobSimilar job?
Tell us the mix, the compaction method and where on the section it chips. That is usually enough to tell draft from hardness.