Main contractor
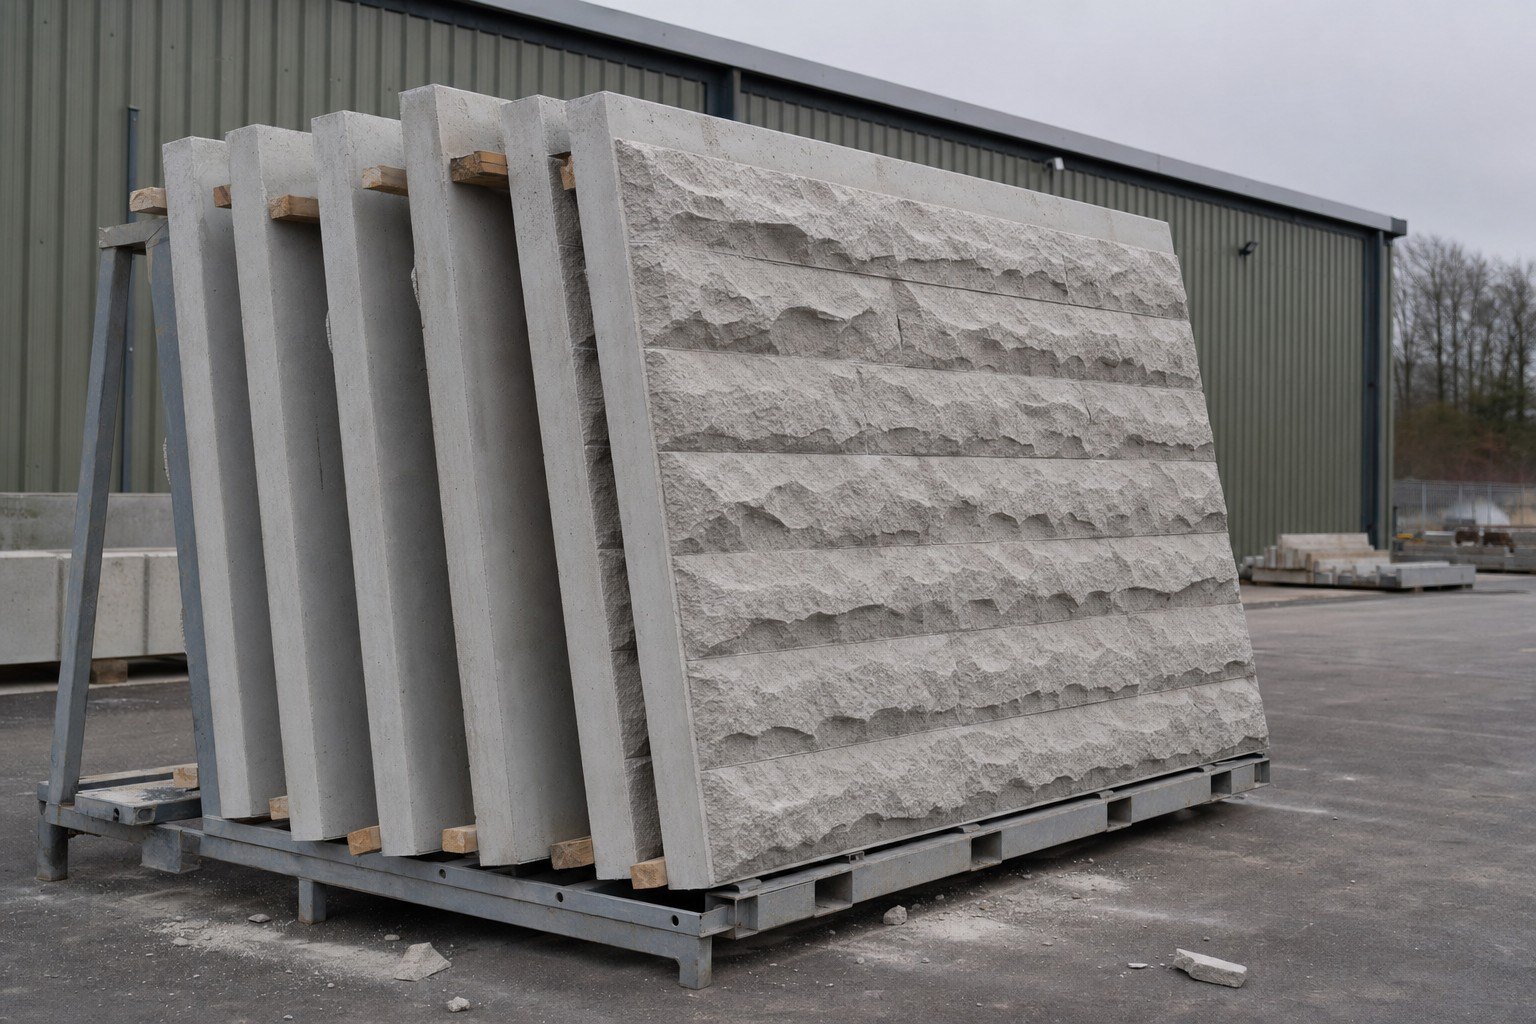
A board-marked elevation cast in four lifts
Sawn board grain on an in-situ wall, four lifts from one liner, and a release agent that had to be tested before anything was poured.
Read the jobExample project
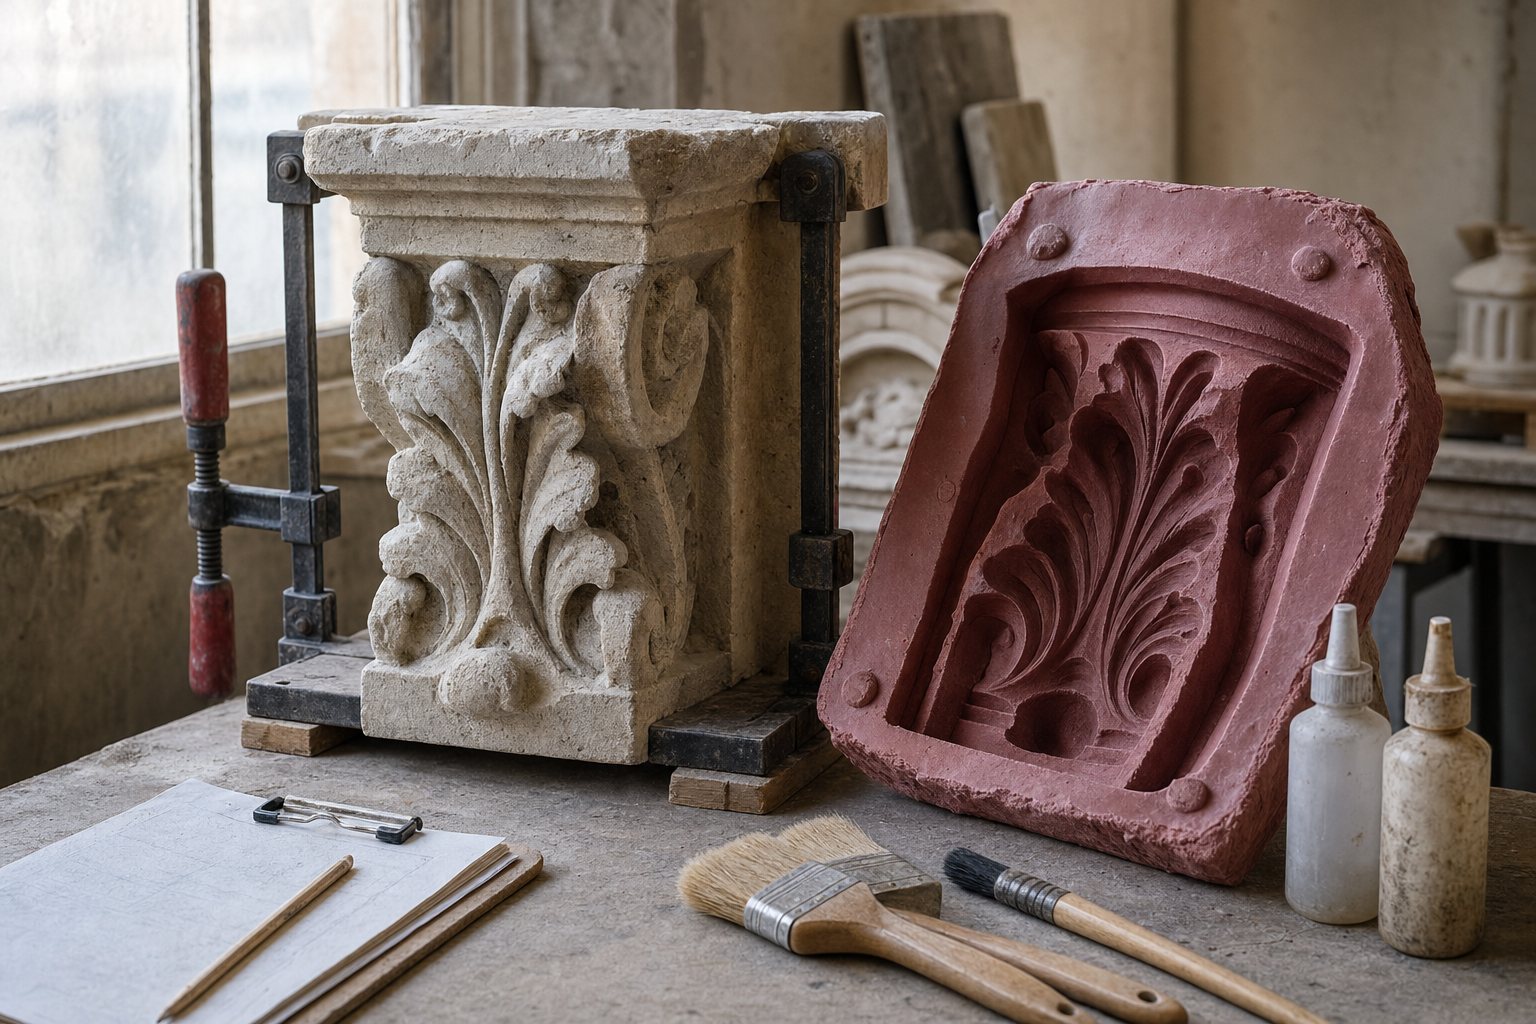
A string course had to be replaced in twelve lengths. The original was eroded, no two metres of it were the same, and the profile had to be rebuilt as an intention rather than copied as a surface.
The brief
A restoration contractor needed twelve replacement lengths of a moulded string course on an existing elevation. Some of the run was beyond repair. The rest was staying, so the new lengths had to sit next to surviving original and not announce themselves.
There was no drawing. There is rarely a drawing. What there was, was the building.
The difficulty
A weathered profile is not consistent along its length. Frost, run-off and a century of soiling take the arrises unevenly, so a mould taken off one metre of it reproduces that metre's damage twelve times, and the new work then reads as a set of identical wounds. The job is to recover what the section was meant to be, which means deciding where the sharp line originally ran. That is a judgement, and it belongs to the conservation team rather than to us.
The stone was also friable in places. Brushing silicone onto a face that is already losing material can take some of the face away with it, which would turn a survey into damage to a building that is meant to be kept.
Scan data has a matching limitation. Where the surface has gone, the scan records the loss faithfully and tells you nothing about what was there. Point cloud accuracy does not help with a missing arris.
How we did it
We recorded the best surviving lengths as well as the failing ones, because the least eroded metre is the best evidence of the original section. Several sections through the run were compared rather than one being taken as correct.
From the scan and the physical sections we drew a proposed profile with the arrises reinstated, marked clearly where we had interpreted rather than measured, and had the conservation team approve it before any tooling. That annotated drawing is the deliverable that matters on a job like this.
Where a mould had to come off the building, it was brush-applied in layers onto a face masked and prepared first, chosen at a sound location rather than at the most convenient one. The surviving stone stayed on the building, which is normally the point of the whole exercise.
The replacement lengths came from one mould off the approved pattern, with the returns and mitres worked out on the drawing rather than cut on site. Setting those out afterwards is how a good profile ends up with a bad corner.
The numbers
The mould is the small part of this cost, and any figure that pretends otherwise is misleading.
The mould presented about 0.6 square metres of moulding face. At the indicative £350 per square metre used across this site, that is about £210. Spread over twelve replacement lengths it is about £17.50 of mould in each length.
That is also the least useful number on this page, and we would rather say so than let it stand as a price. On a matching job the survey, the scan, the rebuilt profile and the pattern work are most of the cost, and the mould material is a small line at the end of it. A restoration enquiry answered with a mould rate and nothing else has not been answered.
All of the arithmetic below runs at the same indicative rate of £350 per square metre of liner, from published figures from PERI UK and RECKLI. It is a market figure carried here so the division can be checked, and the liner calculator will run it on your own rate instead.
Every money figure on this page is indicative. It is taken either from the illustrative two year duty cycle used across all five TCI sites or from published third-party pricing, and it is shown so the arithmetic can be checked. None of it is a quotation, and all of it must be replaced with TCI figures before launch.
Where it got to
The services and the reference material this project drew on.
More jobs
Main contractor
Sawn board grain on an in-situ wall, four lifts from one liner, and a release agent that had to be tested before anything was poured.
Read the jobPrecast manufacturer
Forty millimetres of relief, tight returns, and a face that had to still be casting the same panel at pour one hundred.
Read the jobHousebuilder
Semi-dry units struck green, six profiles in one family, and arrises that had to survive being handled at their weakest.
Read the jobSimilar job?
A photograph square on to the profile, and one along the run, tell us whether this can be moulded in place or has to be rebuilt from a survey.