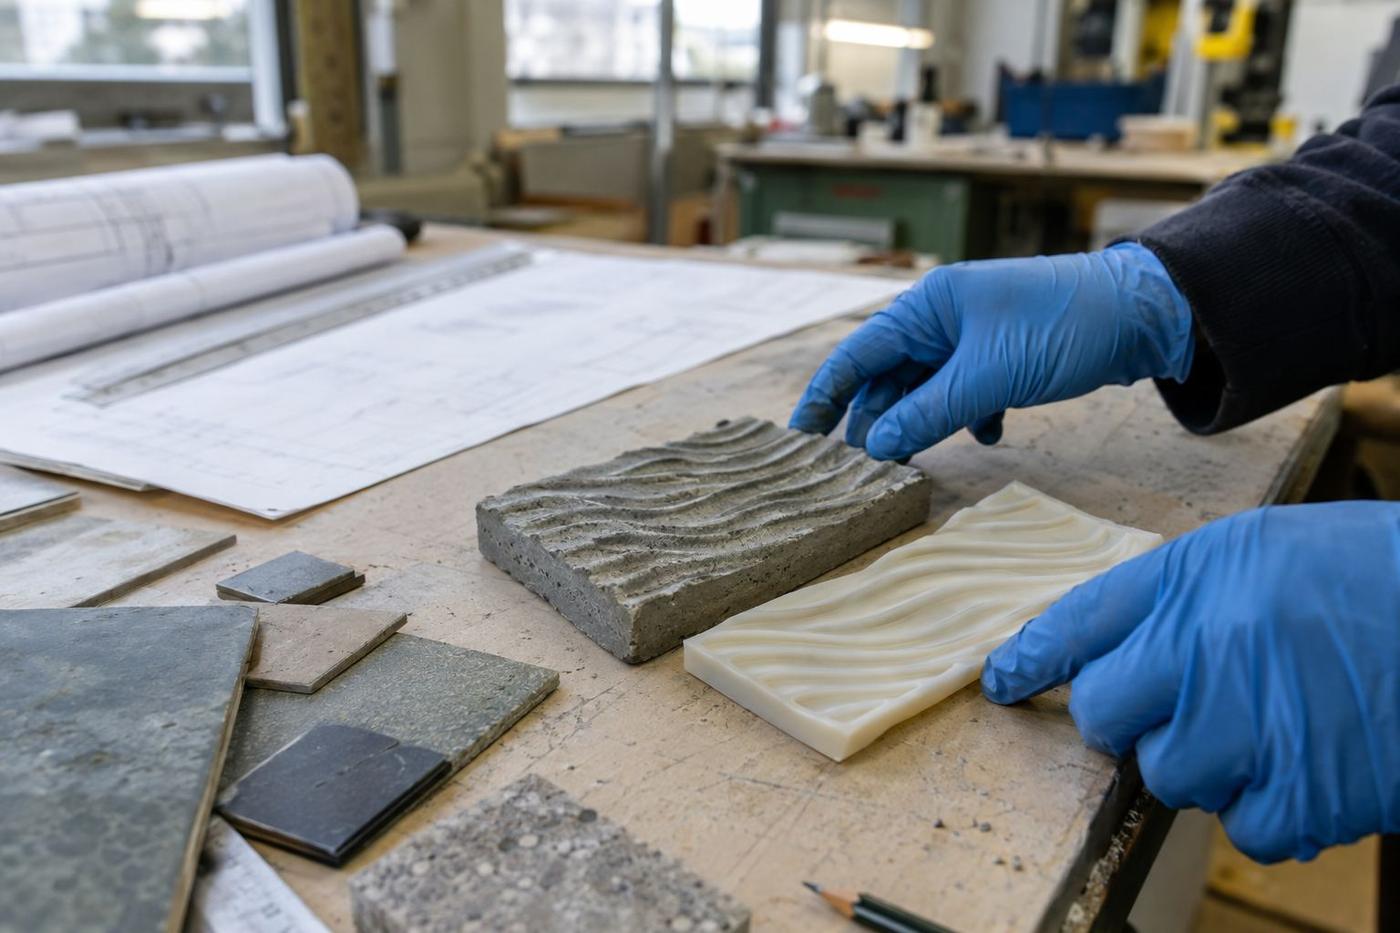
Concept-stage advice
A conversation and a short technical note about what your relief will do at panel scale, before the design is frozen. Usually a couple of hours of our time; often saves days of redesign later.
For architects and specifiers · Early-stage advice, written specs, bespoke reliefs
Bespoke reliefs from your drawings, written material specs for architect approval, and early-stage input on what will and won't demould at panel scale. We'd rather join the design conversation at RIBA Stage 2 than fix a problem at Stage 5.
What matters to you
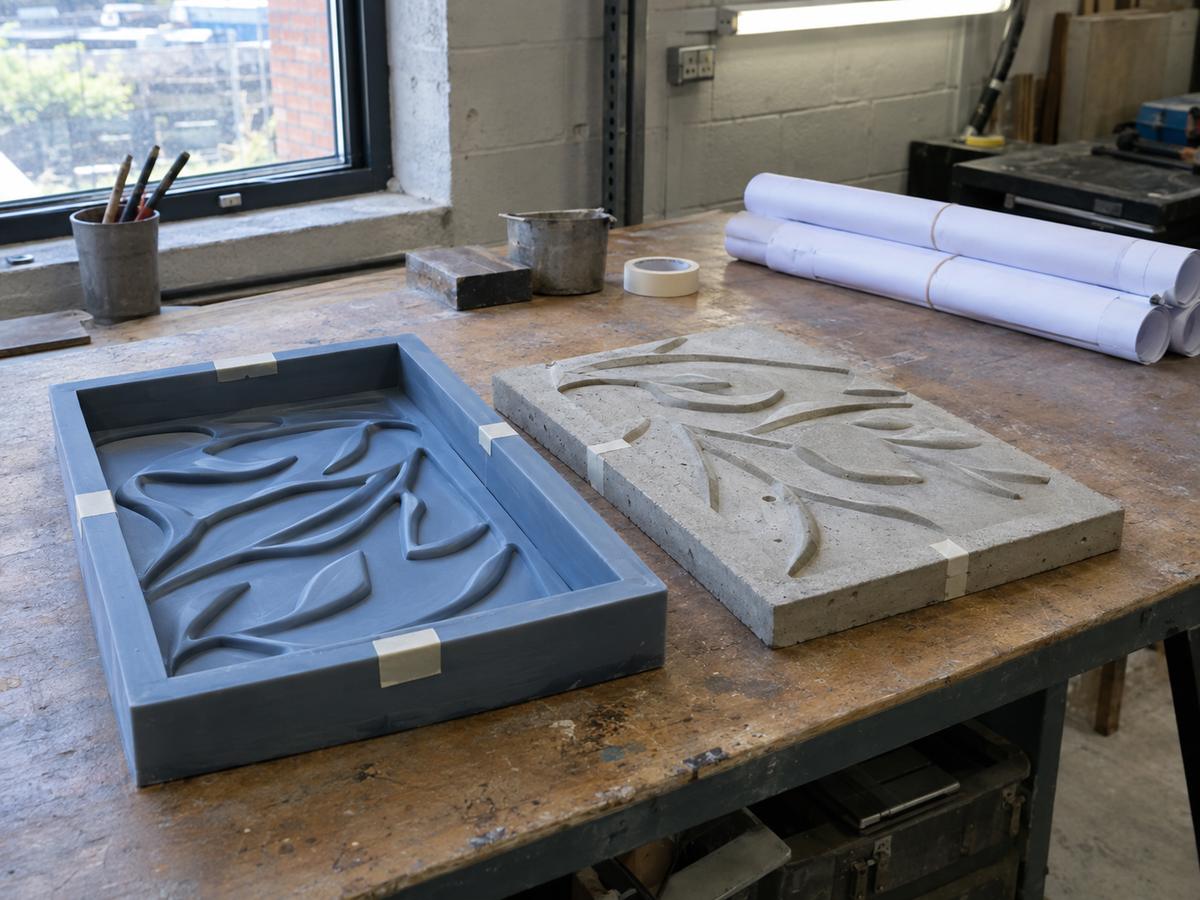
At concept stage — a conversation about what the mould can and can't do. Silicone or polyurethane, splice strategy, how big a panel can practically be, what pour count is realistic for a specific relief.
At technical design — a written material spec for the tooling, a sample panel from a small trial mould, and a co-ordinated splice plan across the elevation.
At construction stage — attendance at first-off approval, documented release regime for the panel manufacturer, and a paperwork trail for the specifier's records.
Post-completion — the drawing, pattern and material spec on our file, so if a panel is damaged in service and needs replacing, the reproduction matches the original.
How your work looks
A conversation and a short technical note about what your relief will do at panel scale, before the design is frozen. Usually a couple of hours of our time; often saves days of redesign later.
Your drawing, our patterning, a physical sample, then a full mould. The pattern and the sample go through you for approval before the mould is poured.
Written technical spec that the panel manufacturer can quote against, so the tooling is scoped correctly from the tender stage.
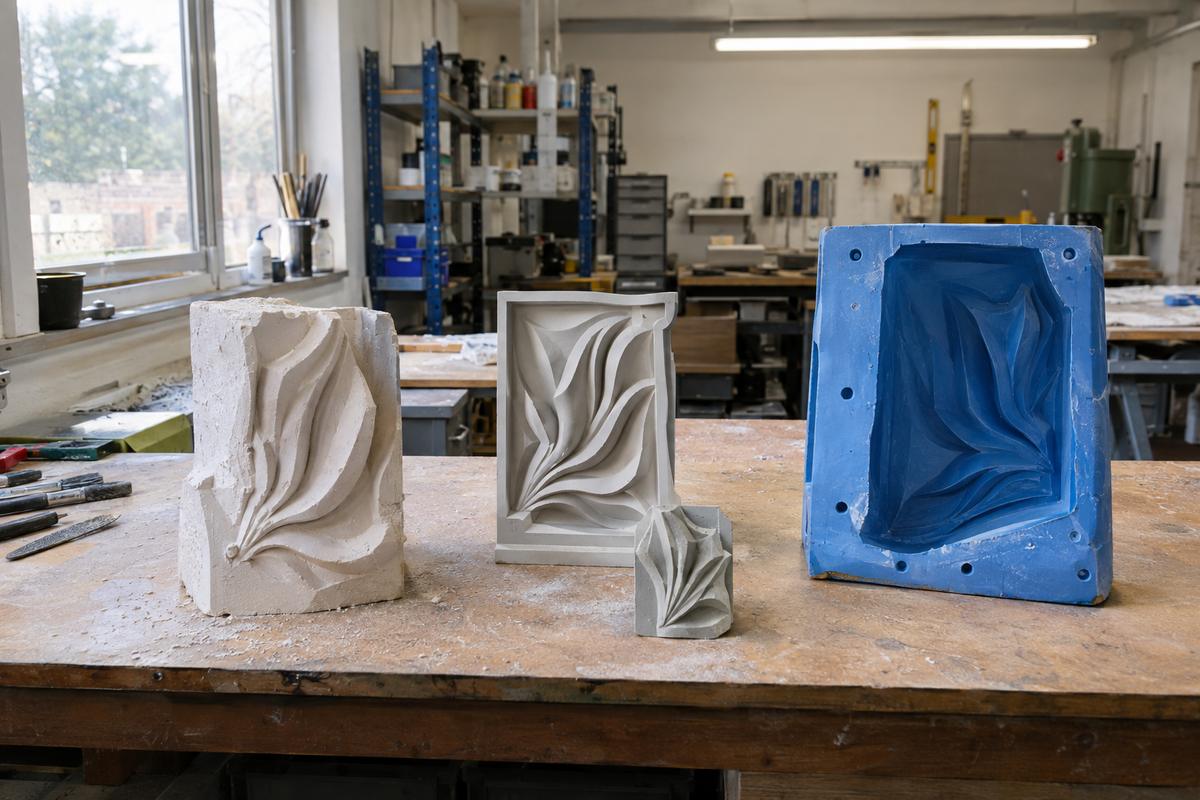
Services that fit
How the first conversation goes
An email or a call with a rough description of the project and where you are in the design. If drawings are ready, share them. If not, a description of the relief and the panel context is enough.
We come back with a short technical note: what's straightforward, what's awkward, what would be worth changing at design stage to make the tooling more economical or the finish more reliable.
No obligation, and no invoice for the initial technical conversation. If the project moves ahead, we quote the tooling. If it doesn't, we've spent an hour thinking about it, which is fine.
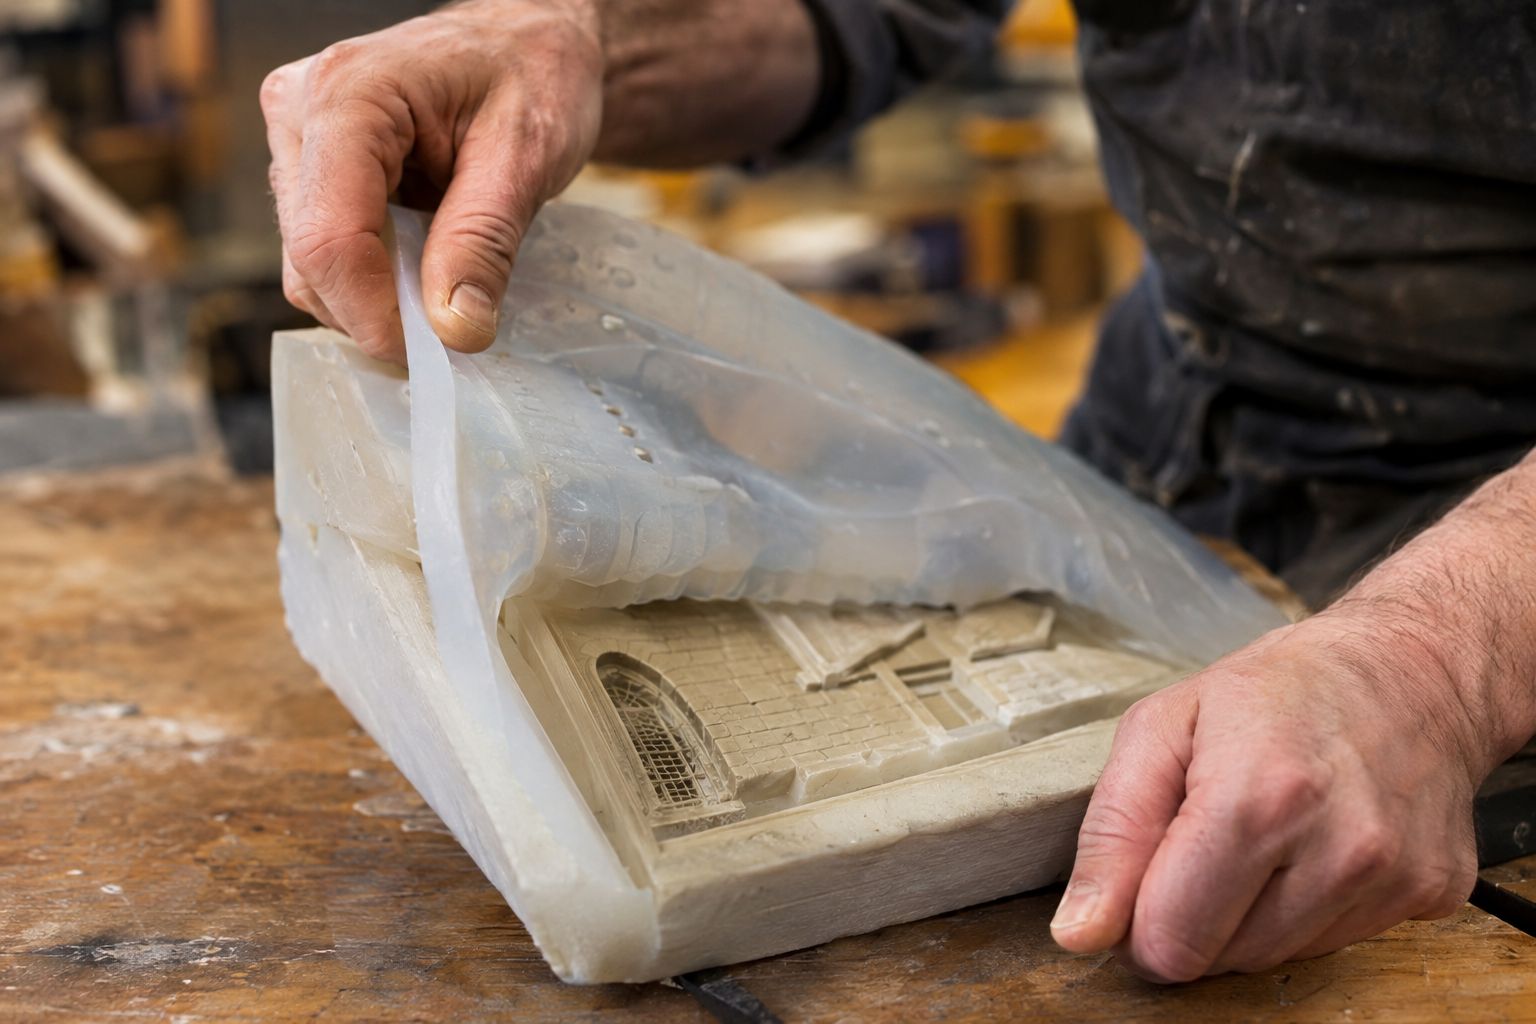
At a glance
Planning liners across a wall
Swipe to see the whole diagram
FAQs
Yes. We supply a technical sheet describing the silicone or polyurethane grade, its temperature range, its expected working life for the pour count and mix specified, and its release compatibility.
Yes. We travel for meetings where it will save time in the tooling design. It's often better to spend an afternoon at a design meeting than to iterate a mould drawing three times by email.
There's no fixed limit, but the trade-off is between visual impact and mould life. Deep relief means longer draft, larger splice zones, and shorter working life on the tool. We'll show you the trade-off on your specific drawing.
Yes. Photographs of the neighbouring elevation are enough to start. For close matches we may need to visit and take a squeeze.
Yes, informally. Send us the concept sketch and we'll give you a quick view on feasibility. No fee at competition stage.
Get in touch
One photograph tells us what surface you're chasing, and one line about the mix tells us what silicone or polyurethane will survive it.
Real people, a real workshop
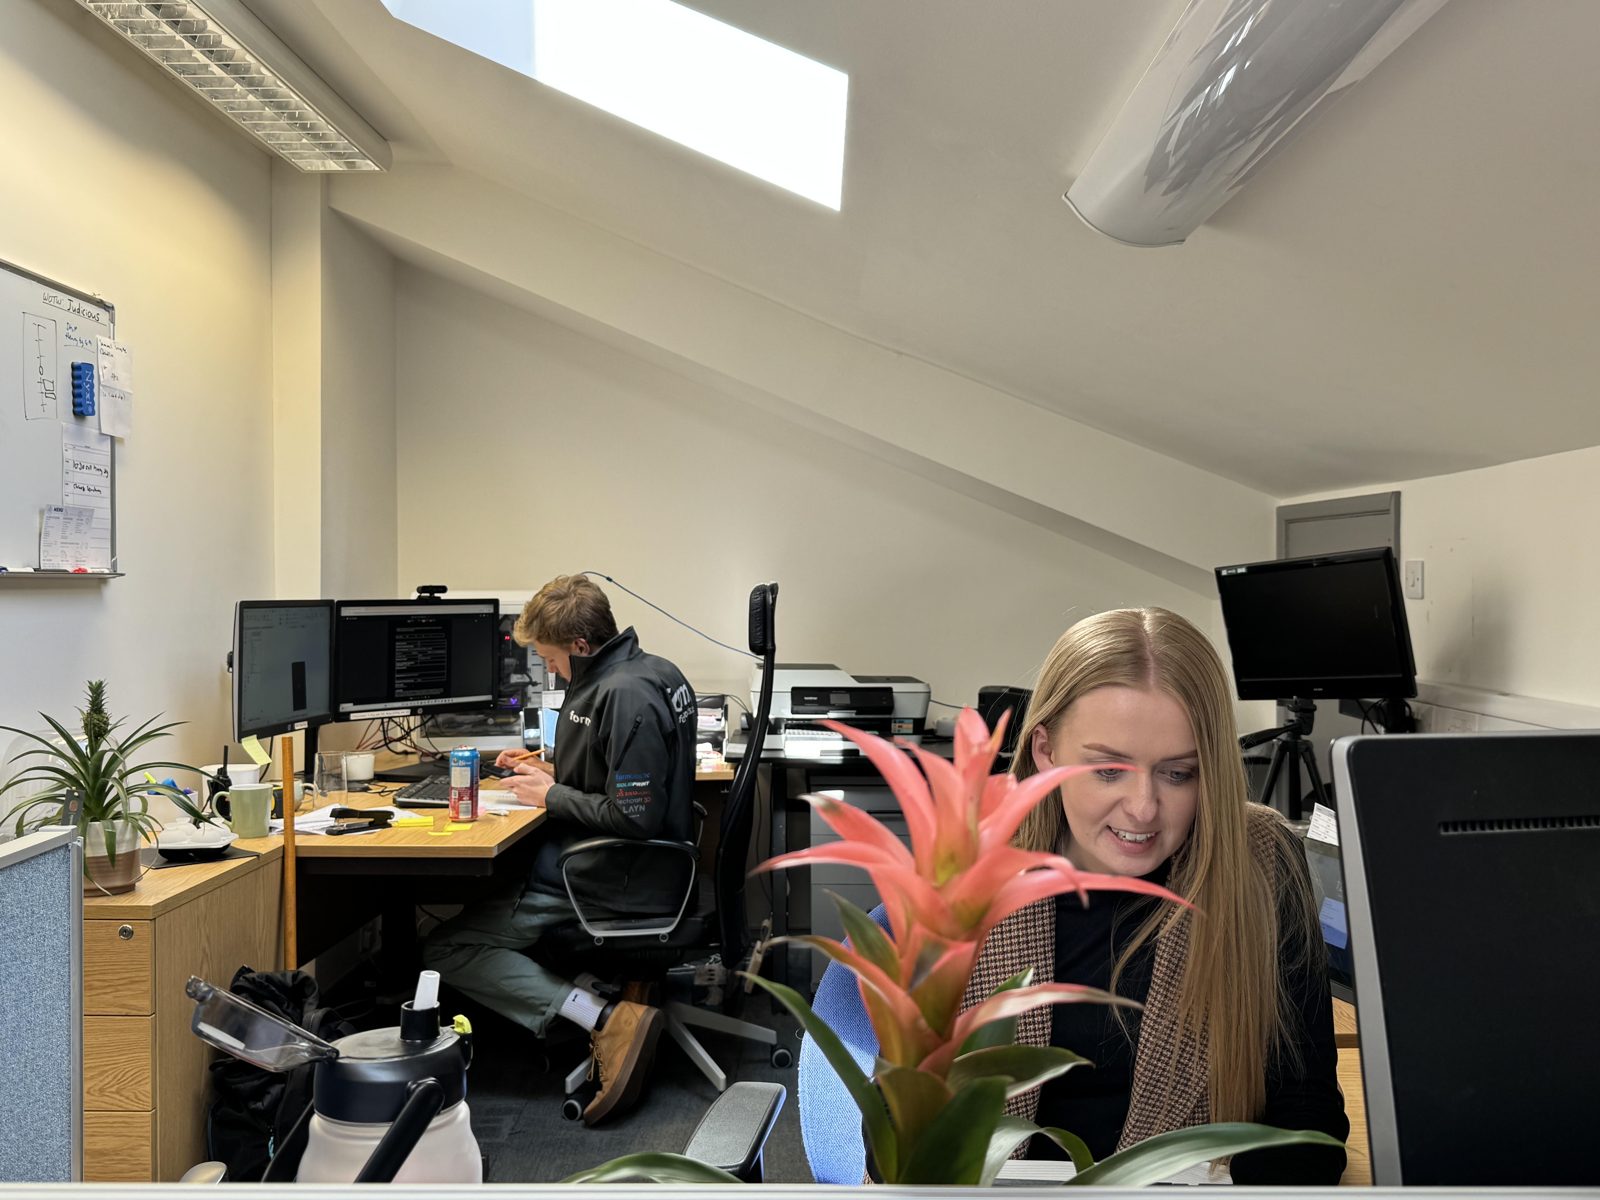
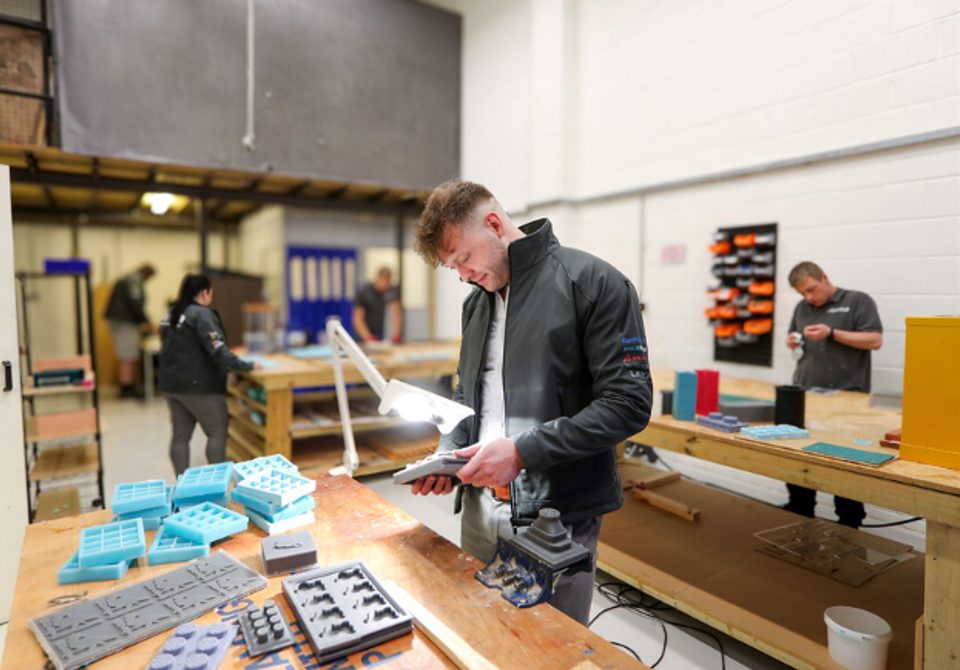
No call centre and no middlemen. When you contact TCI Construction, you speak to the team who design, build and check your mould.
 Thomas LaneManaging Director
 George PrestonDesign & Project Manager
 Kelly BallingerHead of Partnerships
 Jim AndertonProduction Manager
 TheodoreEmployee Welfare