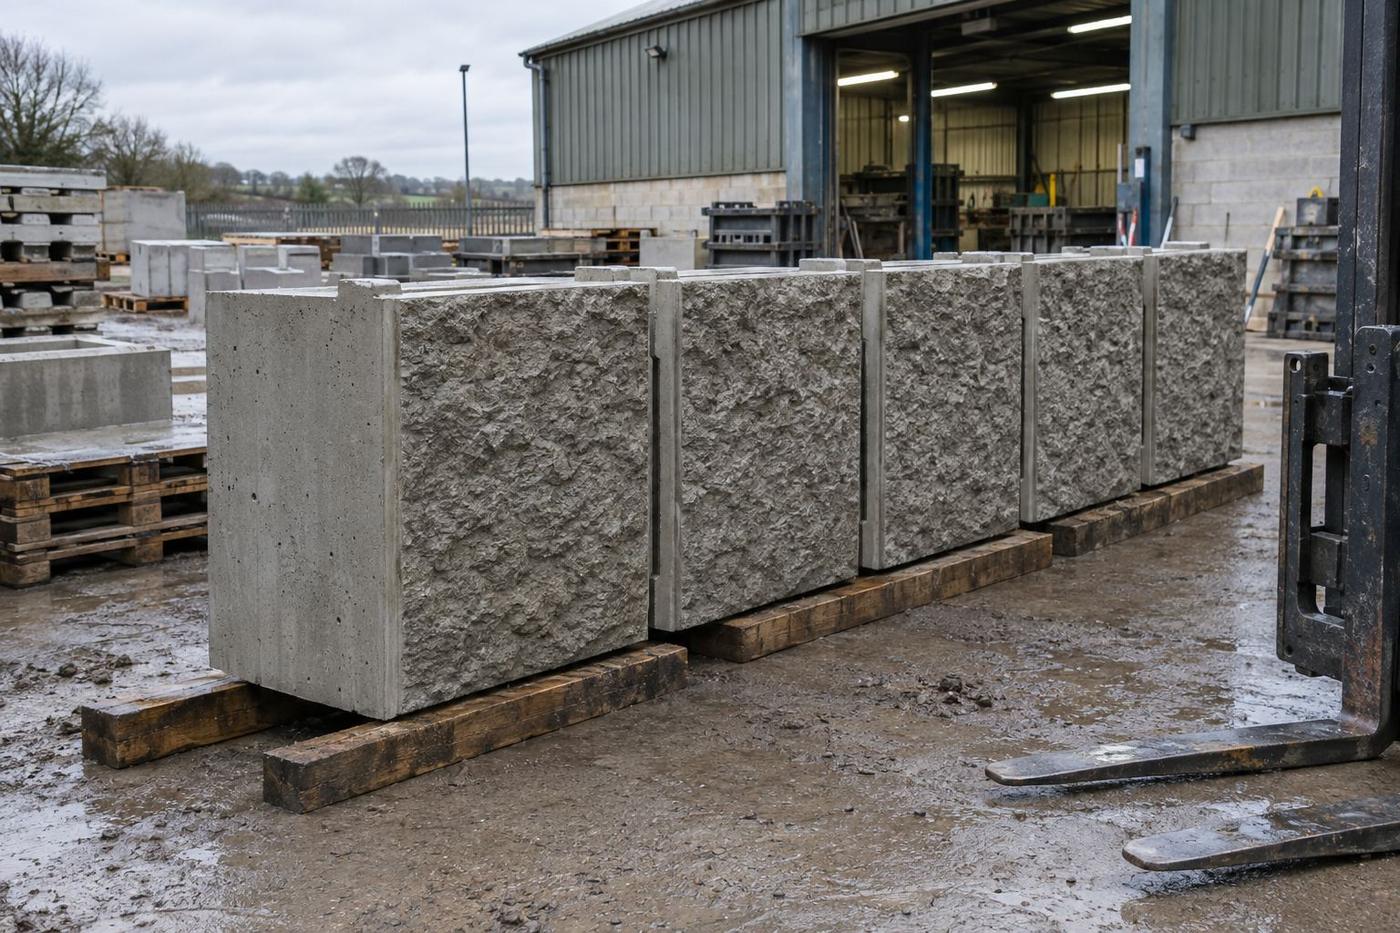
The wall is being seen from outside
Anywhere the wall is public-facing — motorway cuttings, riverside walls, landscaped estates — the face texture becomes an architectural decision, not just a functional one.
Retaining walls · Face-textured units
Precast retaining wall units live outside their whole life. The mould has to give you a face you'd put on an elevation, a back you can key into a foundation, and joints that line up when the wall is built two metres high.
When it fits
Four situations where a purpose-made retaining wall tool earns itself back quickly.
Anywhere the wall is public-facing — motorway cuttings, riverside walls, landscaped estates — the face texture becomes an architectural decision, not just a functional one.
A run of a hundred wall units on the same drawing is exactly the run size where a proper mould pays for itself against timber shuttering.
If the units stack with alignment features and the face texture continues across joints, the mould has to be built to align both the geometry and the pattern.
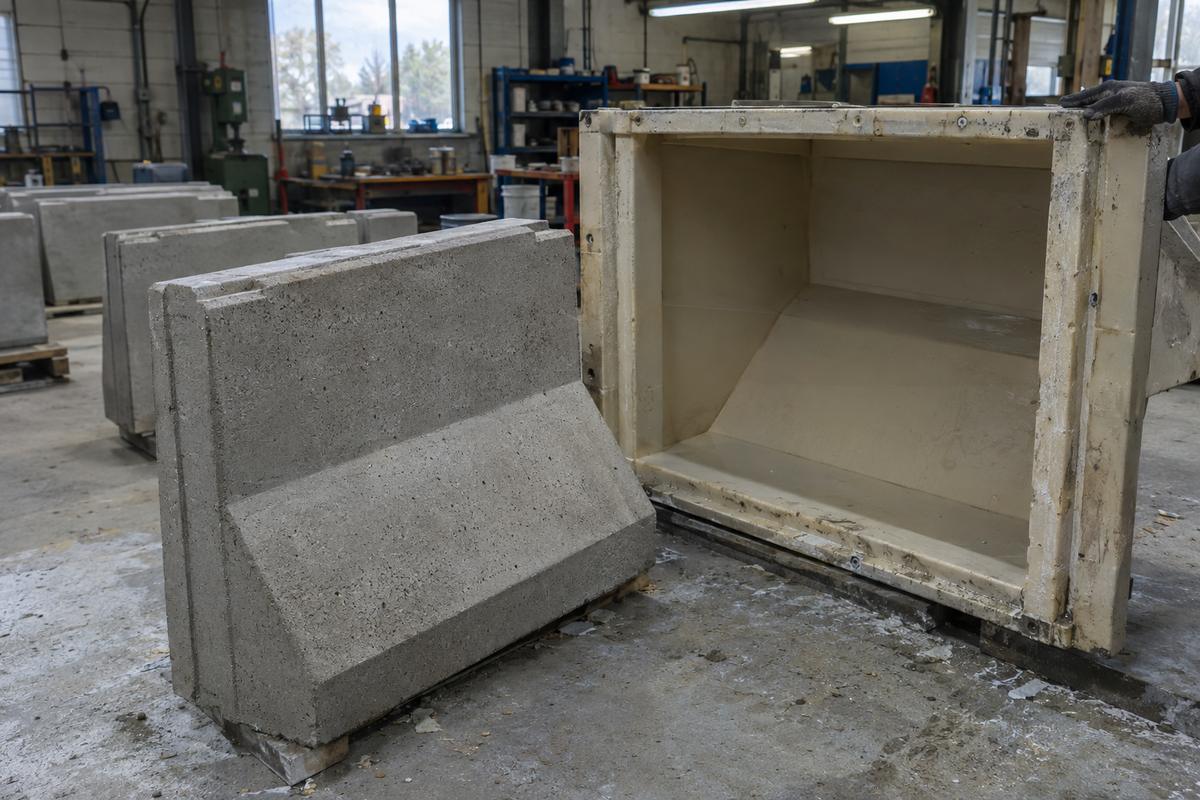
L-shaped and mirrored units off the same bed pair need matched tools. We build them as a set, not as two separate quotes.
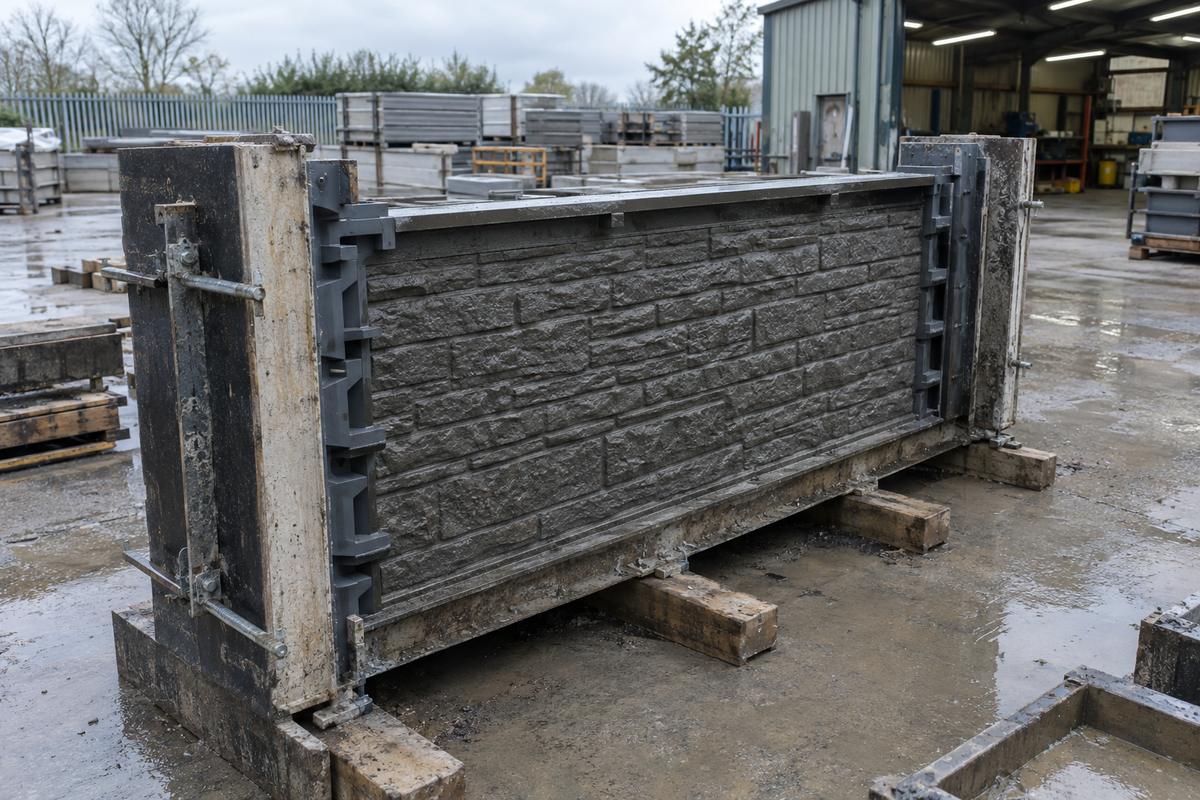
The choice
The face is polyurethane in almost every case — it's the material that survives the mix, the vibration and the demoulding rhythm of a yard running wall units at pace. Silicone earns its place where the face texture is a fine architectural relief that a polyurethane would struggle to capture cleanly.
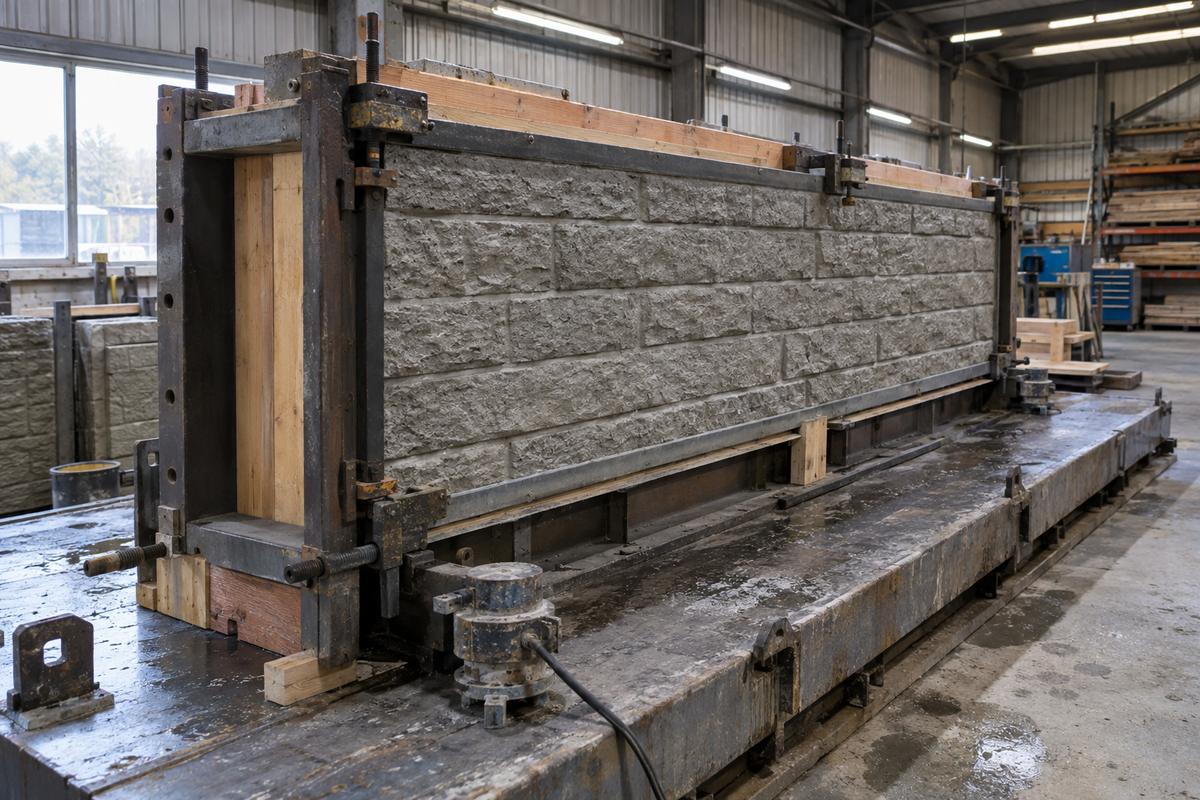
The back of the unit is usually a keyed timber or steel formwork; we build the elastomeric face into a rigid frame that sits on your bed. The frame lifts as one piece — you don't fiddle with a formliner every pour.
Splice positions are set on drawing before the mould is poured. On a large elevation, the splice always falls on the vertical panel joint so it never reads on the face.
What we need
The unit dimensions and whether the wall is straight, curved or stepped. Curved runs need mitred face joints.
Vibrated, self-compacting, wet cast. Determines the polyurethane grade.
A run of forty units and a run of four hundred call for different backing frame construction.
Roll-out, vacuum lift, forklift. Determines how the mould's frame is built.
The honest bit
A well-treated polyurethane retaining wall mould reliably runs into three figures of pours on a standard OPC mix. That's a real number, not a marketing one — but it depends on release regime and how gently the unit is lifted off.
We won't build a heavy silicone tool for a mix that's happy on polyurethane. It costs more and doesn't last longer in this application. The silicone earns its money on fine relief and undercut, not on plain textured wall units.
Related
At a glance
Planning liners across a wall
Swipe to see the whole diagram
Get in touch
One photograph tells us what surface you're chasing, and one line about the mix tells us what silicone or polyurethane will survive it.
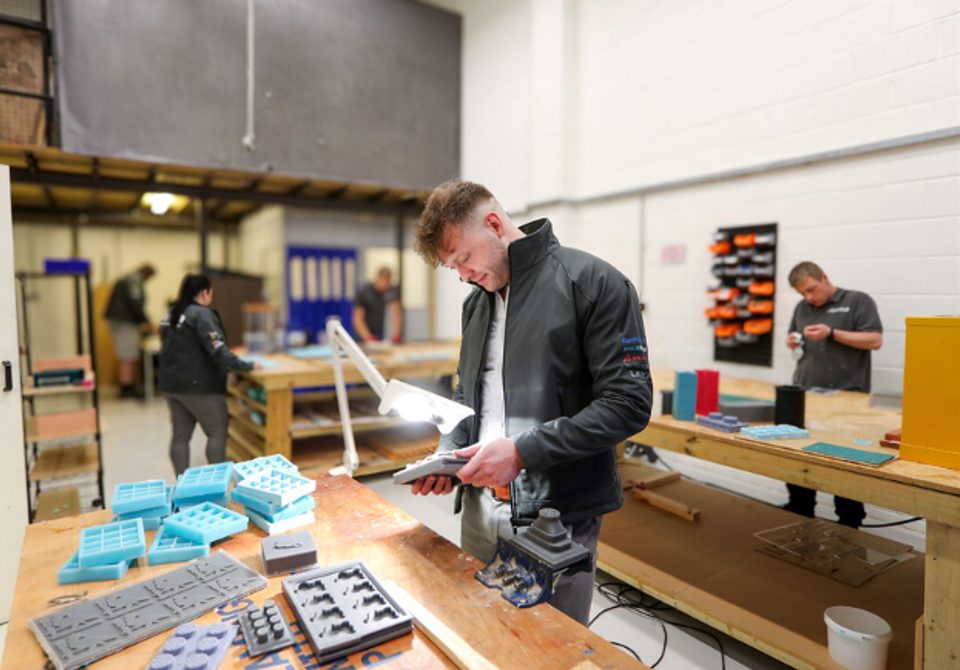
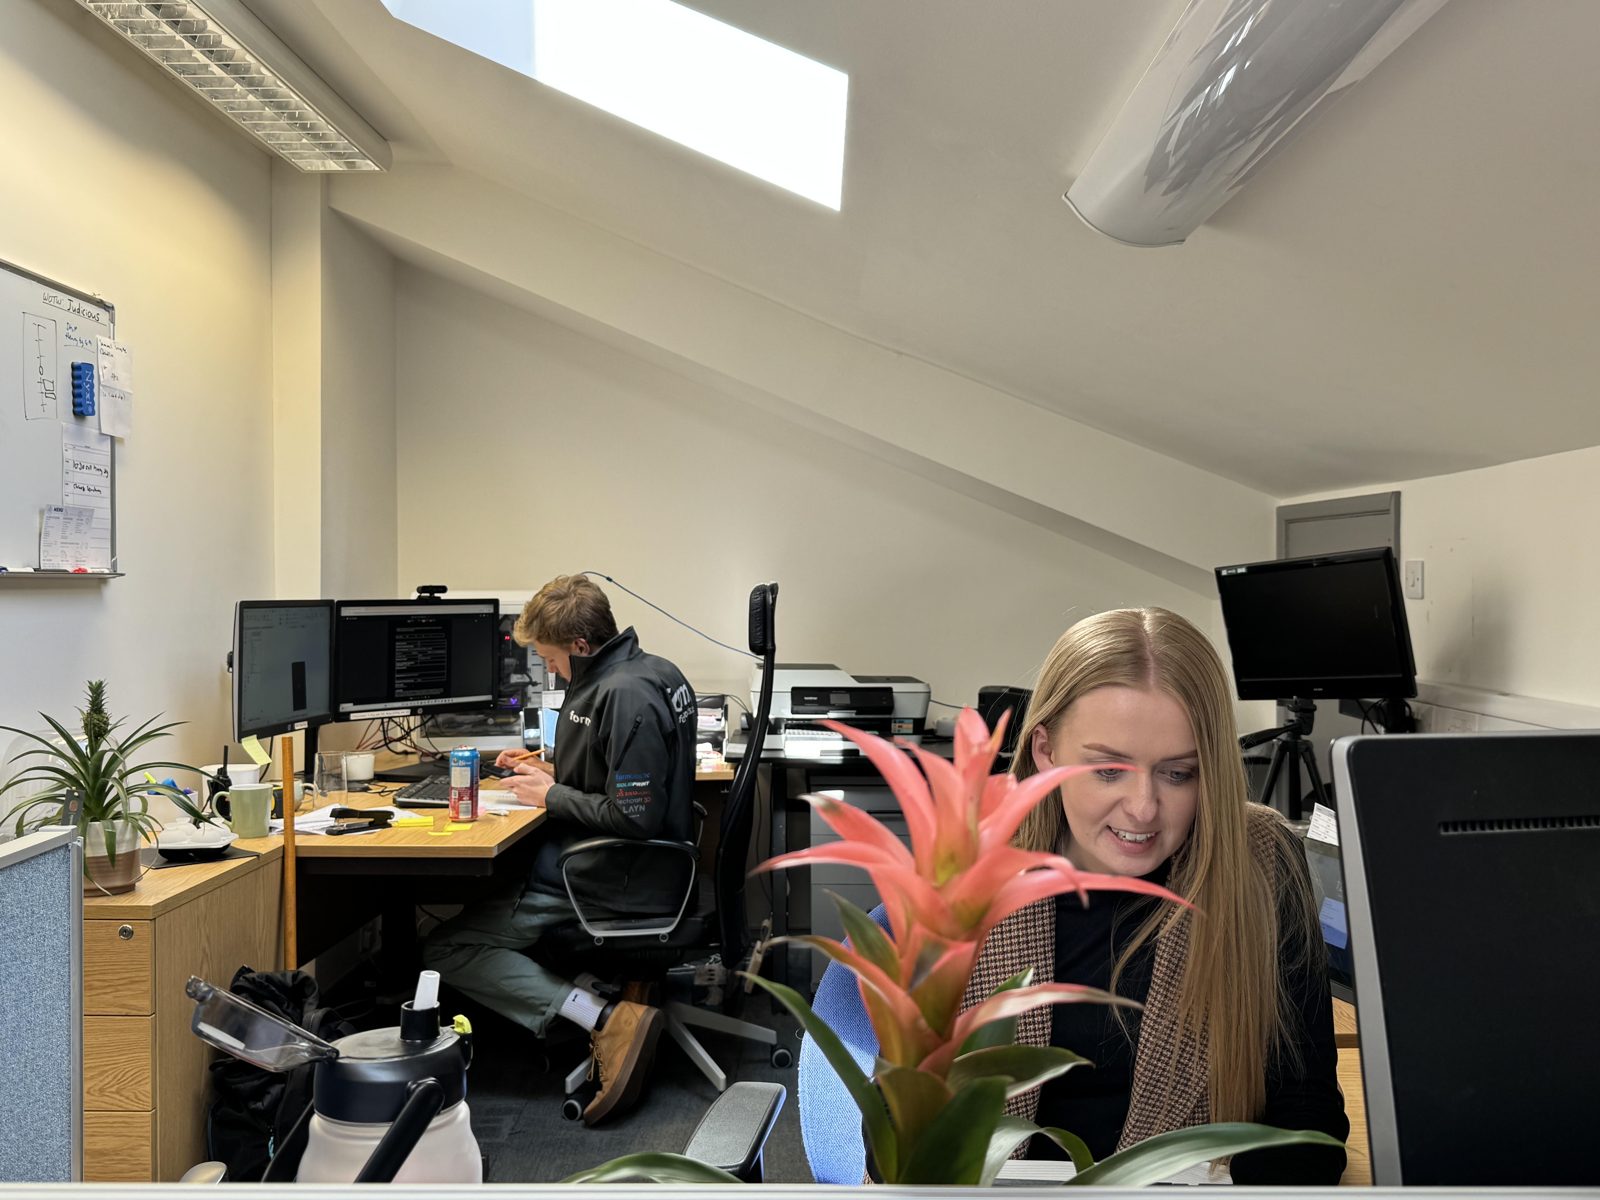
Real people, a real workshop
No call centre and no middlemen. When you contact TCI Construction, you speak to the team who design, build and check your mould.
 Thomas LaneManaging Director
 George PrestonDesign & Project Manager
 Kelly BallingerHead of Partnerships
 Jim AndertonProduction Manager
 TheodoreEmployee Welfare