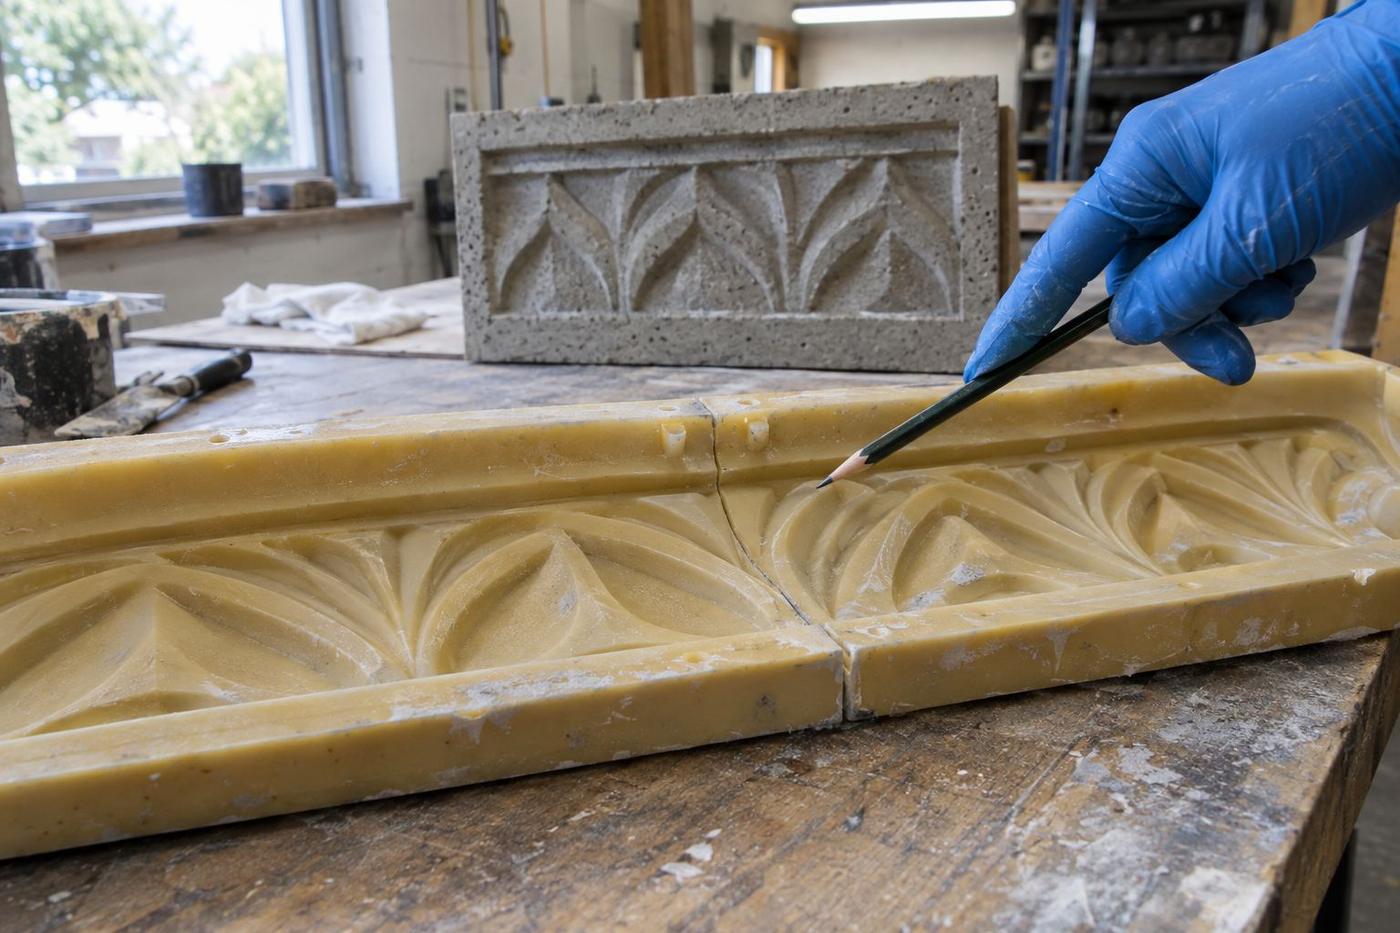
The panel joint
The best place. There's already a line, so the splice becomes invisible.
Knowledge · Tooling guide
Every large tool has joints. The difference between a good elevation and a disappointing one is almost always where those joints were put — and whether anyone decided on purpose.
Start here
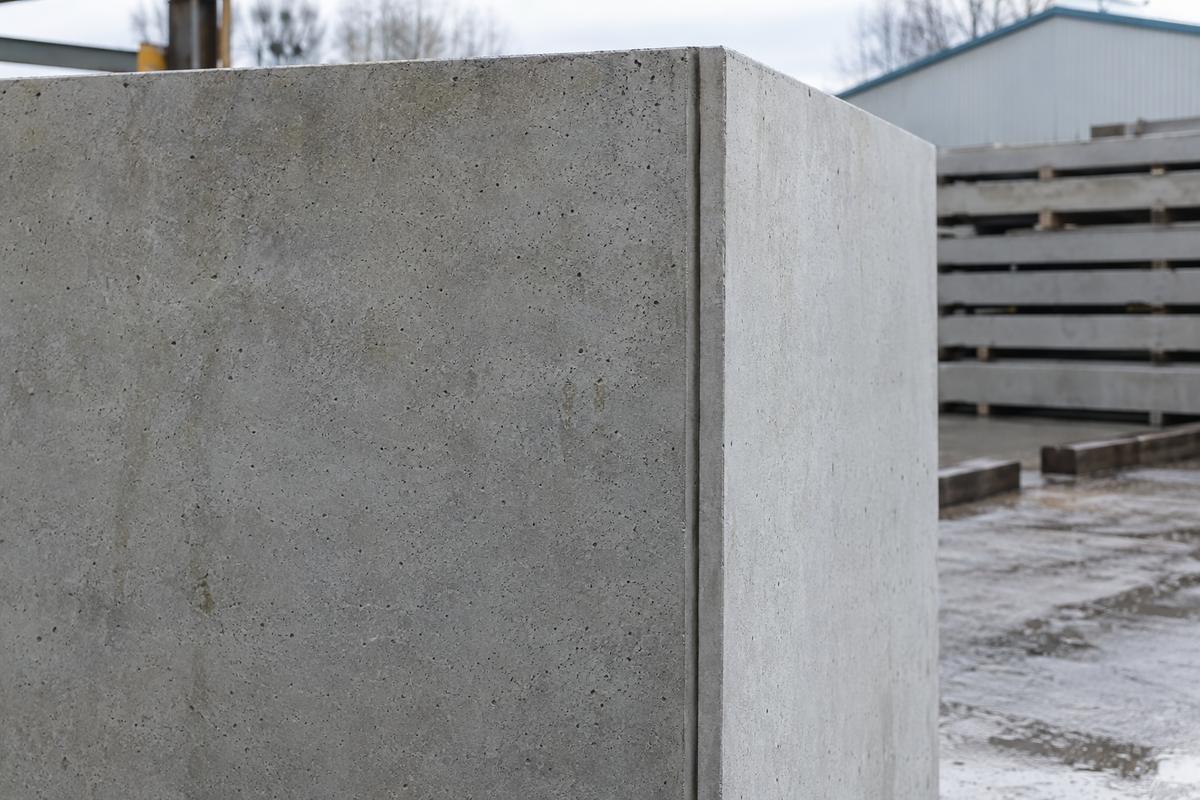
Formliners over a certain size have to be made in pieces and joined. Unit moulds with undercuts have to split. Either way, the join leaves a trace on the concrete. On a well-planned tool, that trace sits in a panel joint, a reveal, a shadow gap or an arris — somewhere the eye already expects a line.
Good places
The best place. There's already a line, so the splice becomes invisible.
If the architect has drawn a reveal, it's a gift. We put the splice in it.
Board-mark between boards, brick in the perpend, ashlar in the bed joint.
On unit moulds the split goes along an edge or on the face that goes against the wall.
Bad places
Nothing to hide it. It reads forever.
The relief won't register perfectly across the join.
The split opens under load and concrete creeps in.
Who decides
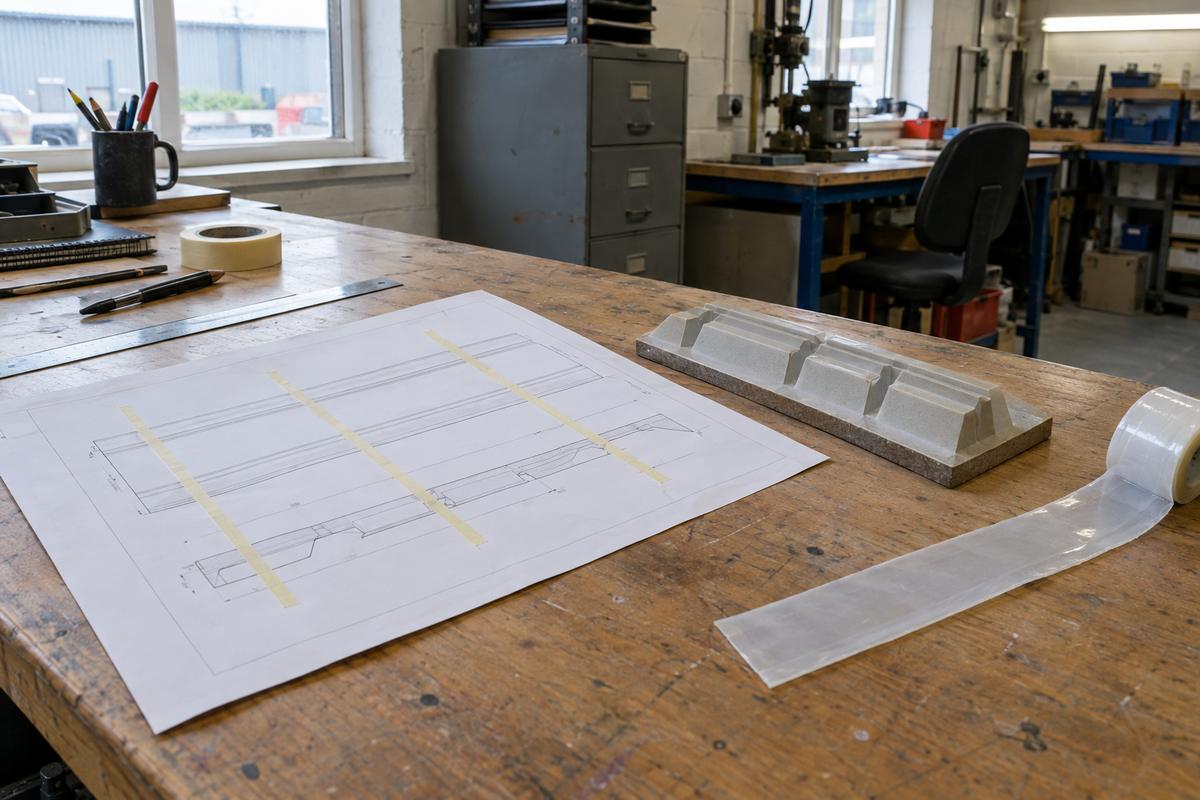
We mark proposed splice and split positions on the elevation or panel drawing and send it back for agreement before any silicone or polyurethane is poured.
That one step avoids the most common disappointment we hear about from yards who've bought liners elsewhere.
At a glance
Planning liners across a wall
Swipe to see the whole diagram
FAQs
In a panel joint or reveal, effectively yes. On an open face, it can be minimised but not eliminated.
It depends on the material and how it'll be handled. We'd rather splice sensibly than send a liner too heavy to lift safely.
Well-made splices don't. Poorly bonded ones can lift at the edge; that's why we bond and back them properly.
Get in touch
One photograph tells us what surface you're chasing, and one line about the mix tells us what silicone or polyurethane will survive it.
Real people, a real workshop
No call centre and no middlemen. When you contact TCI Construction, you speak to the team who design, build and check your mould.
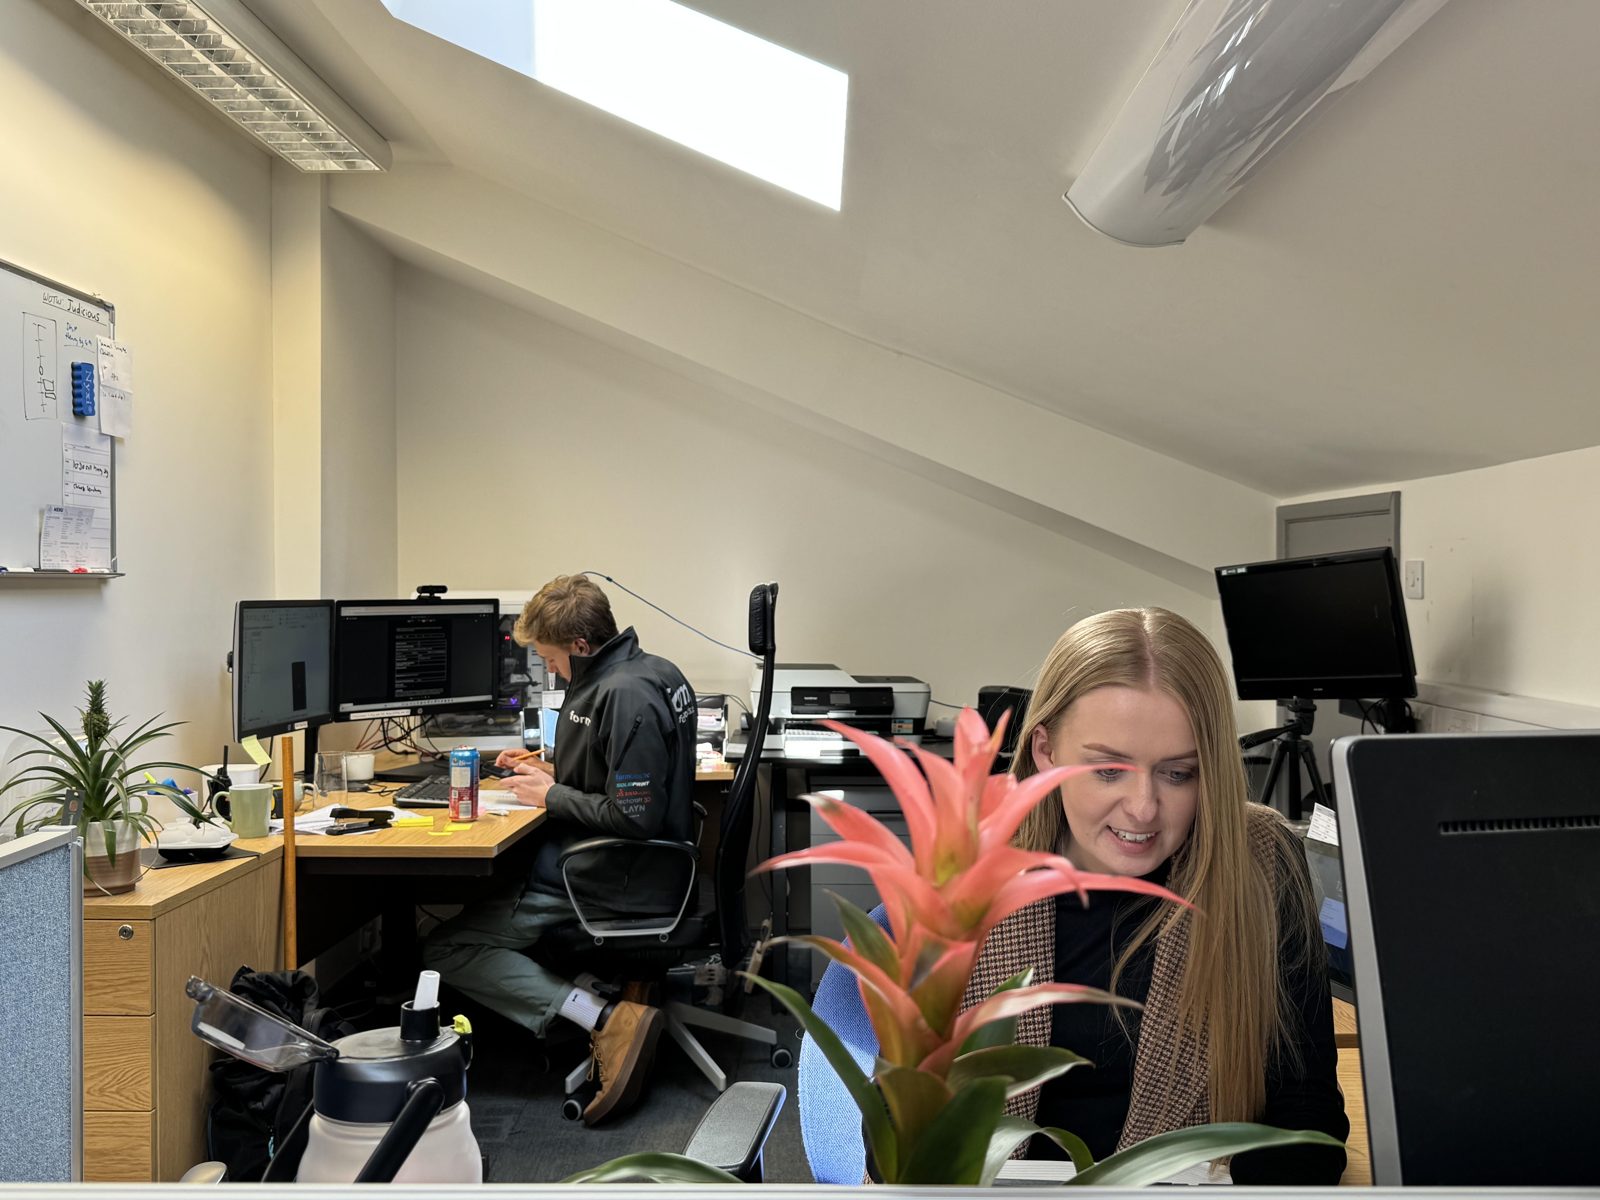
 Thomas LaneManaging Director
 George PrestonDesign & Project Manager
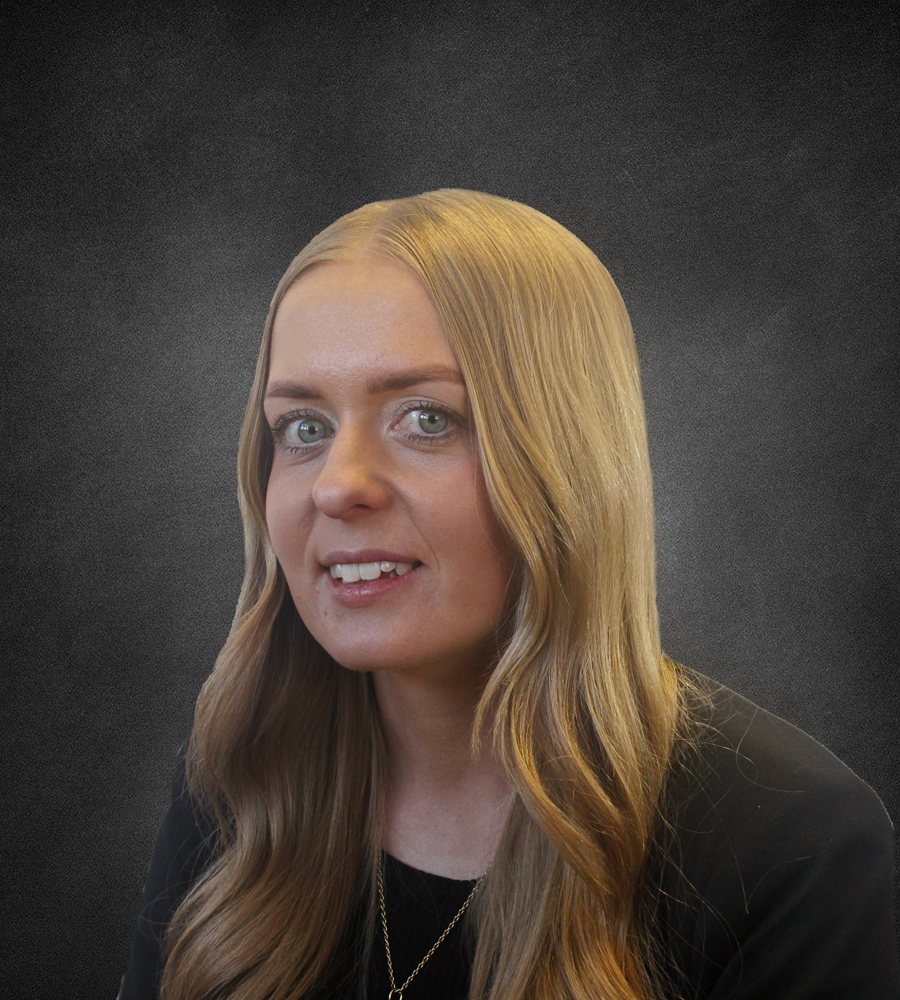 Kelly BallingerHead of Partnerships
 Jim AndertonProduction Manager
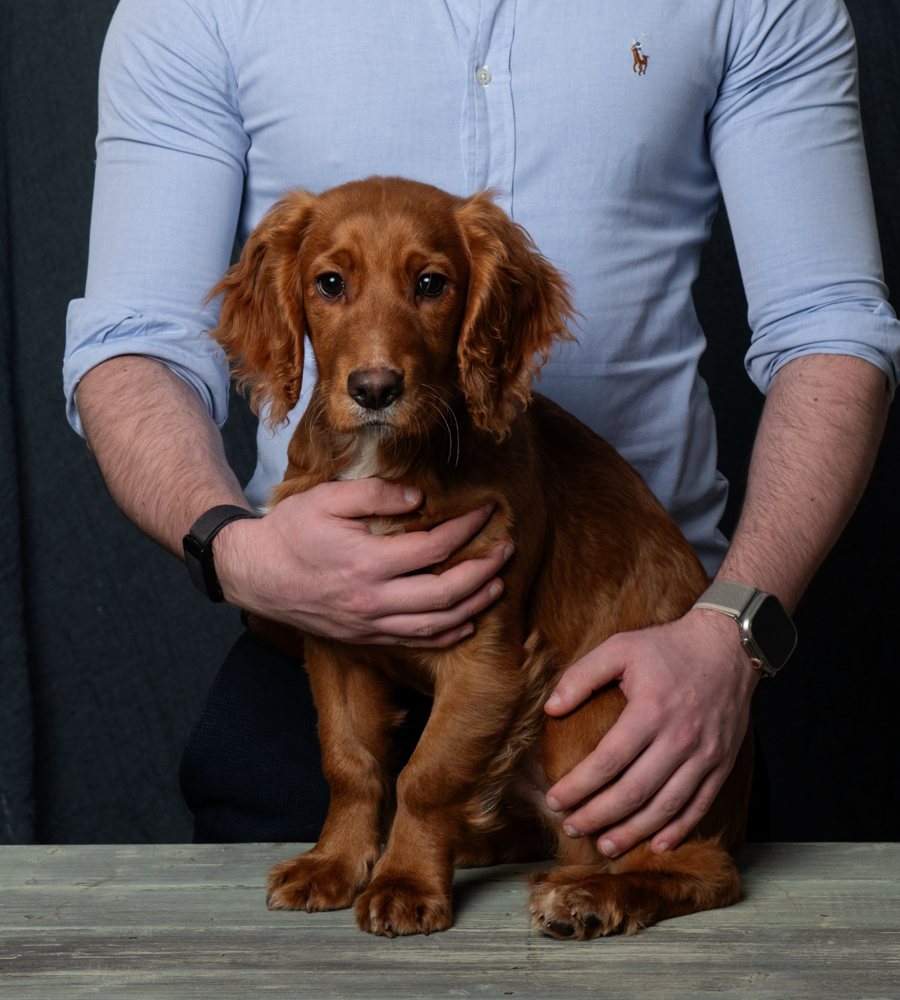 TheodoreEmployee Welfare