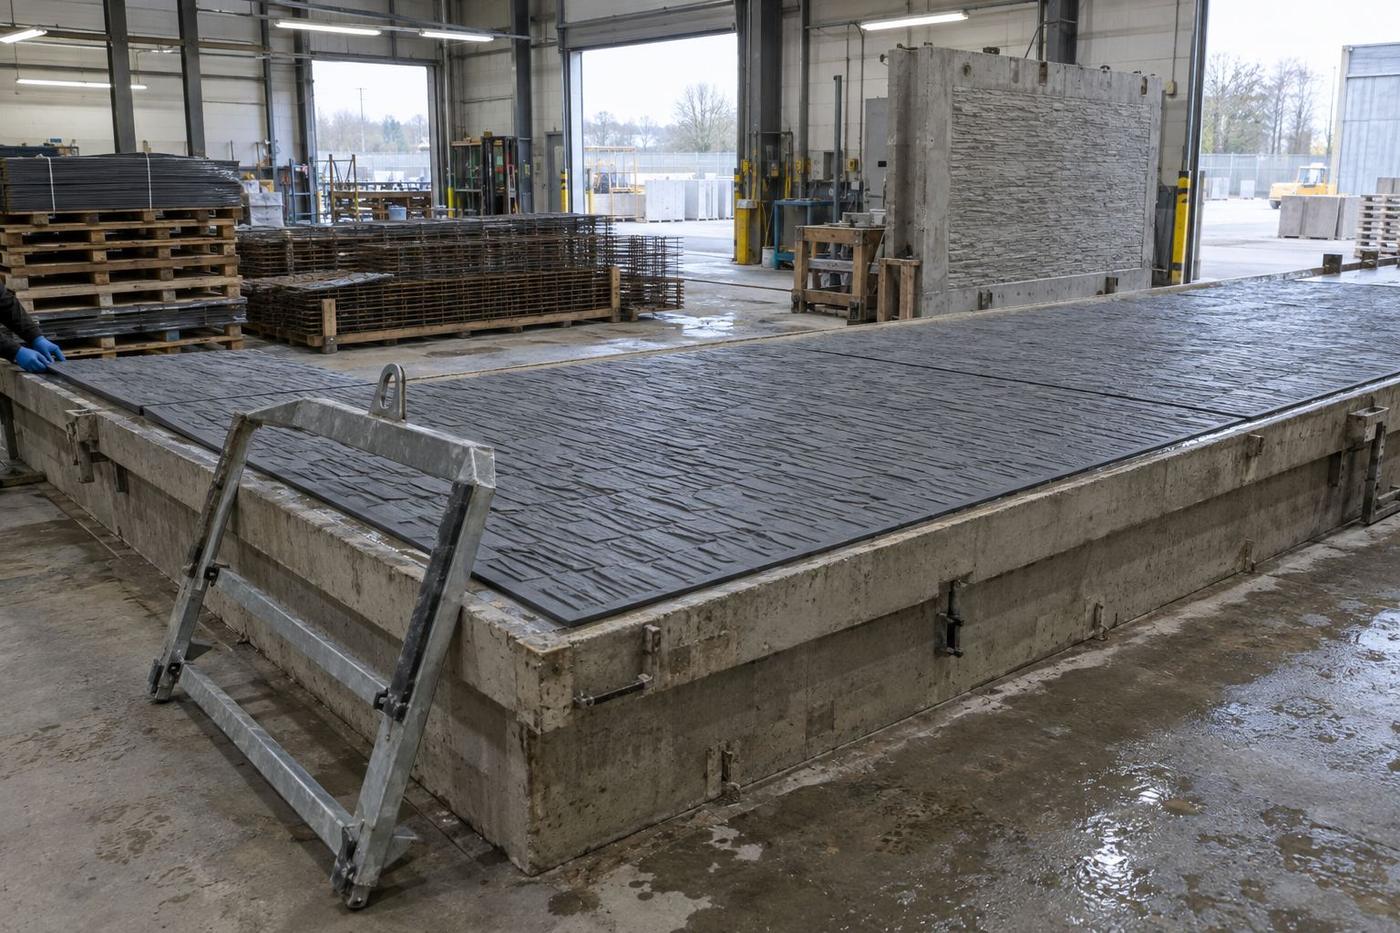
Splice plan agreed with the architect and yard
Splice positions placed on the panel joints as designed. Confirmed the joints landed where the architect wanted, and where the yard's demoulding equipment could clear them.
Project record · Precast wall panel programme
A residential precast programme needed a textured formliner across a run of large wall panels. Silicone tooling spliced at the panel joints, sized for the yard's standard bed, delivered with a lifting frame.
The brief
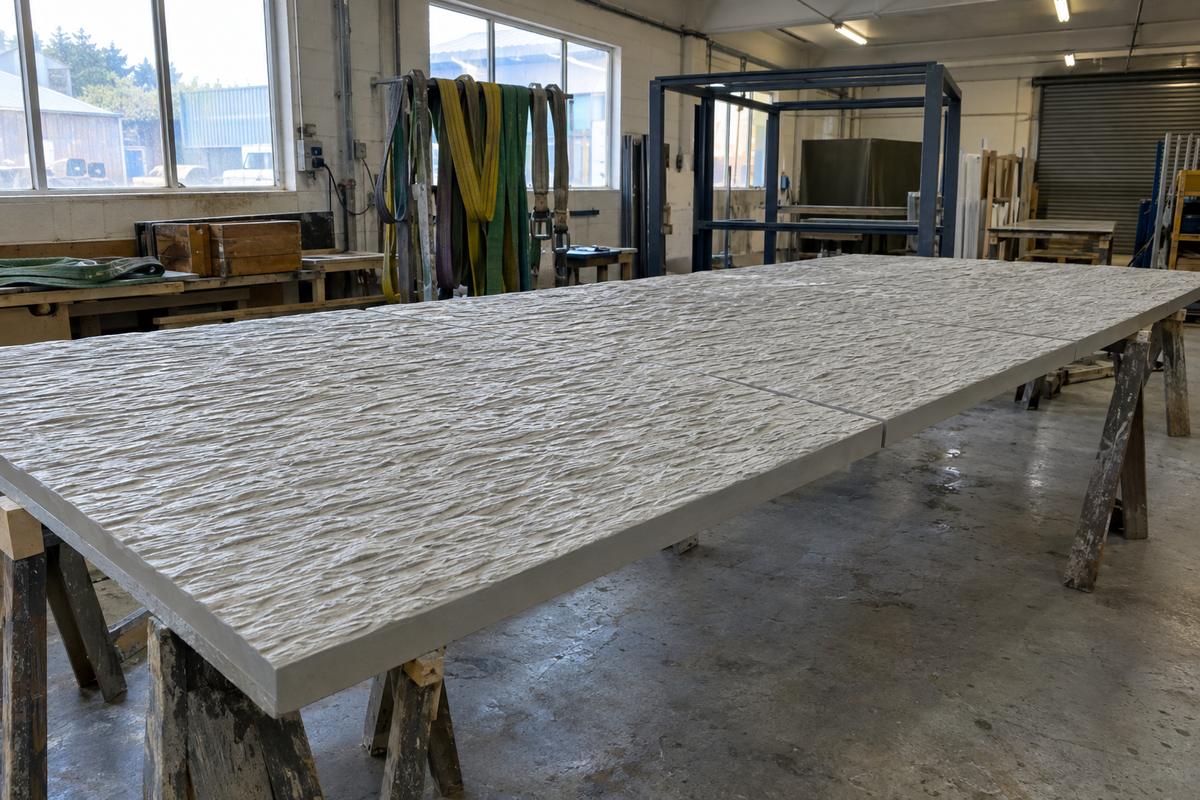
A UK precast yard had won a residential programme with textured wall panels across the elevations. The panels were larger than the yard's standard formliner size and the architect had specified a bespoke texture that included fine relief. The programme needed to run through the yard over roughly six months.
The problem
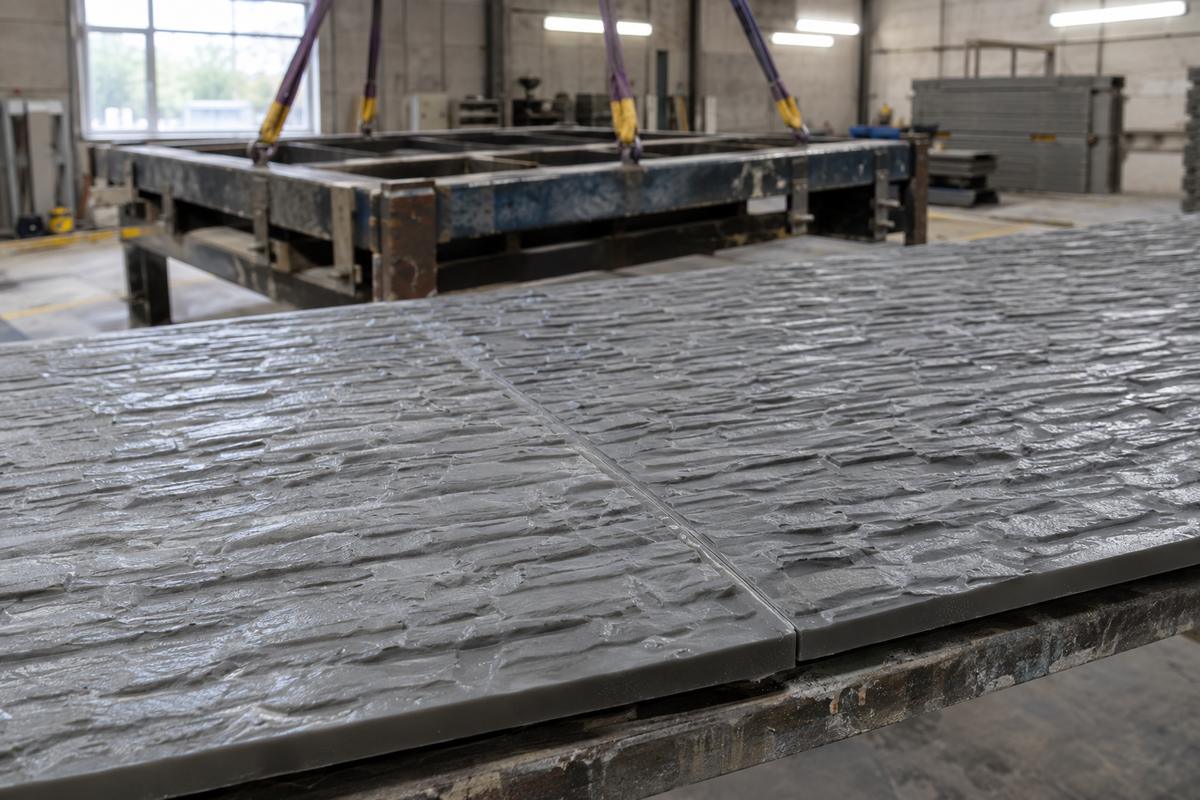
The panels were 4.2 metres by 3.0 metres — larger than a single silicone pour could reasonably cover. The tool had to be spliced. The architect wanted a continuous texture reading across the elevation, which meant the splices had to fall on panel joints and be invisible there.
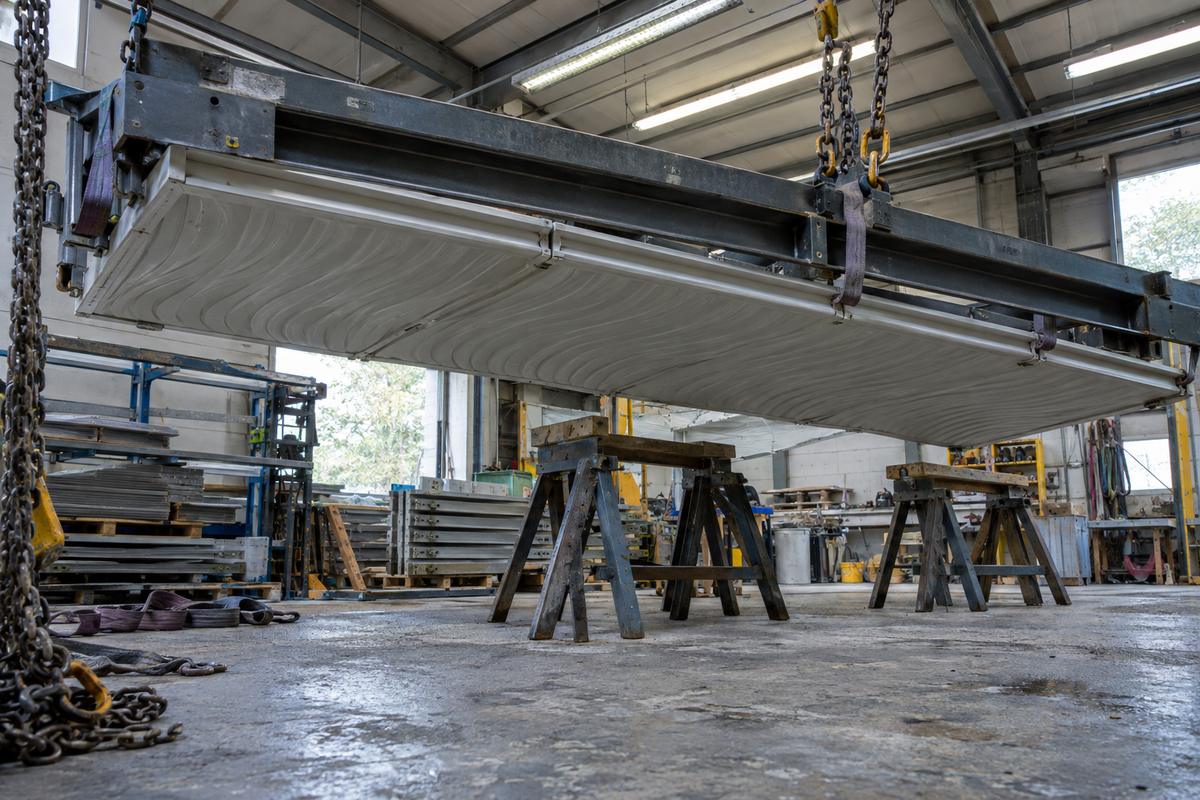
There was also a handling question. The yard was set up for standard-sized formliners and didn't have handling equipment for a tool of this size. Lifting improperly would have damaged the tool on pour three.
How we solved it
Splice positions placed on the panel joints as designed. Confirmed the joints landed where the architect wanted, and where the yard's demoulding equipment could clear them.
Multi-piece silicone tool built from a single master pattern, so every splice segment came off the same reference geometry. Splice edges machined for crisp alignment.
Bespoke lifting frame designed to spread the load across the full formliner. Yard team briefed and trained on the lifting sequence.
First panel poured with the architect and yard team present. Splice reading, texture consistency and panel quality all approved on the bed.
Yard team have our direct line for any question during the programme. One release-regime tweak flagged mid-programme and resolved same-week.
The outcome
The programme has been running successfully. The splices are reading invisibly on the finished panels; the tool life is on target; the yard team is confident with the handling. When the programme runs its course, a replacement tool will be built from the same master pattern to keep the elevation reading consistent across any late additions.
Lessons
For any large-format formliner programme, treat the lifting equipment and yard handling as part of the tool spec — not as the yard's problem to solve. A tool delivered without a plan for how it will be lifted safely is a tool that will be damaged in the first month.
Related
At a glance
Where the formliner sits
Swipe to see the whole diagram
Get in touch
One photograph tells us what surface you're chasing, and one line about the mix tells us what silicone or polyurethane will survive it.
Real people, a real workshop
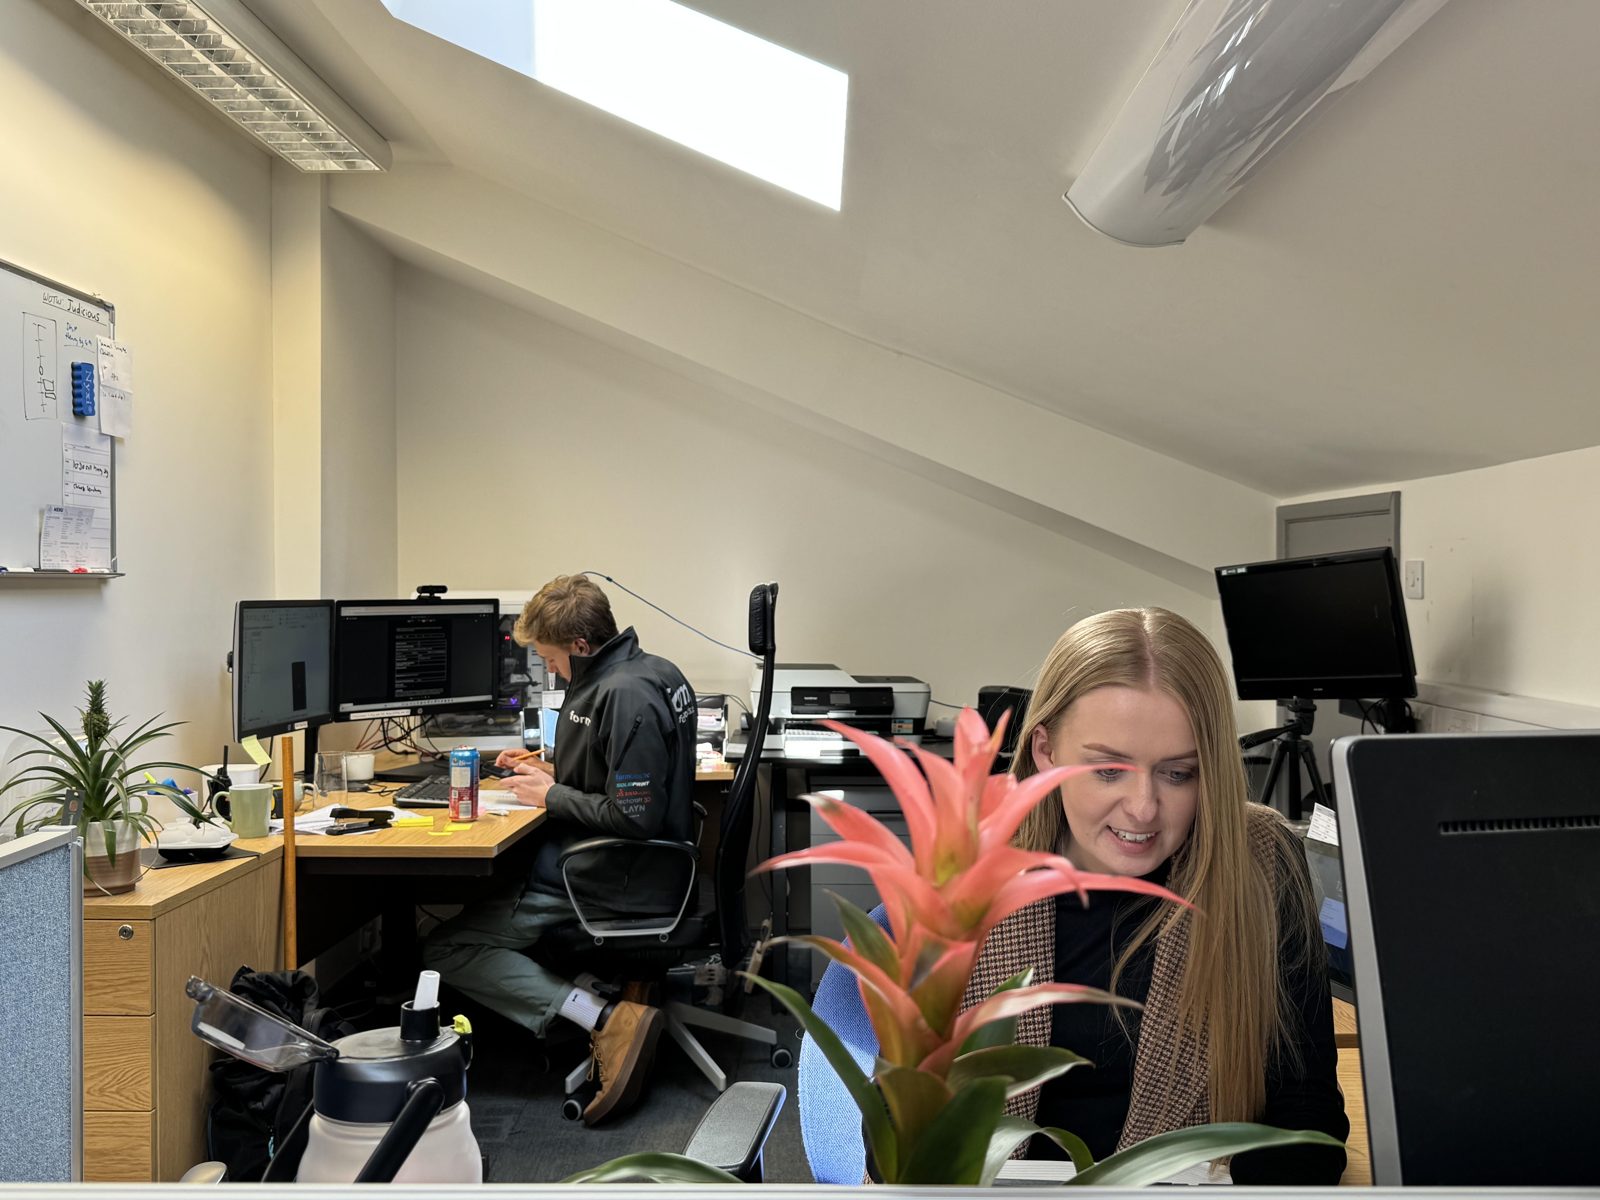
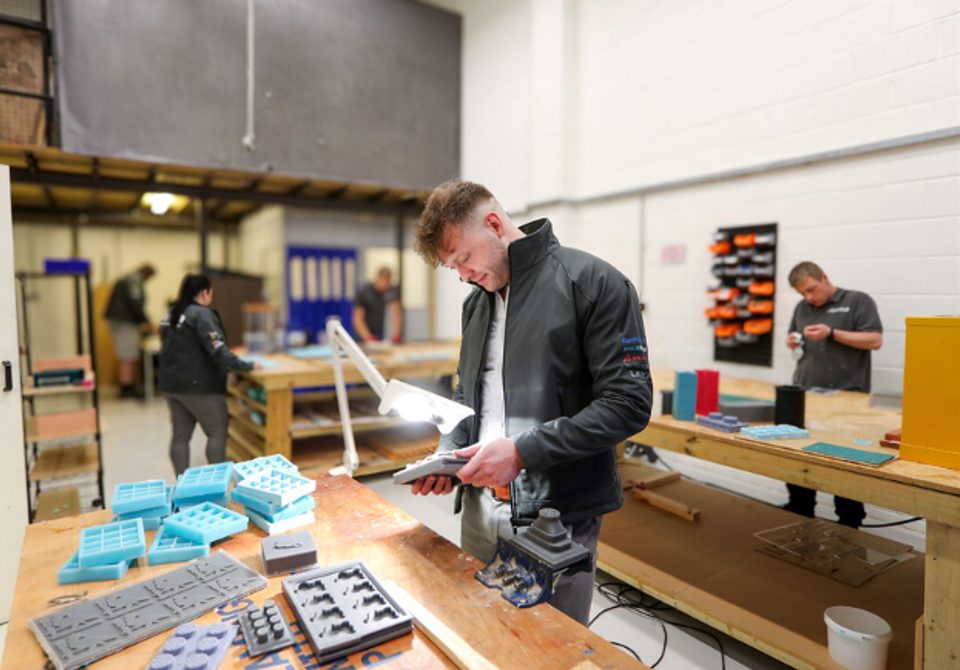
No call centre and no middlemen. When you contact TCI Construction, you speak to the team who design, build and check your mould.
 Thomas LaneManaging Director
 George PrestonDesign & Project Manager
 Kelly BallingerHead of Partnerships
 Jim AndertonProduction Manager
 TheodoreEmployee Welfare