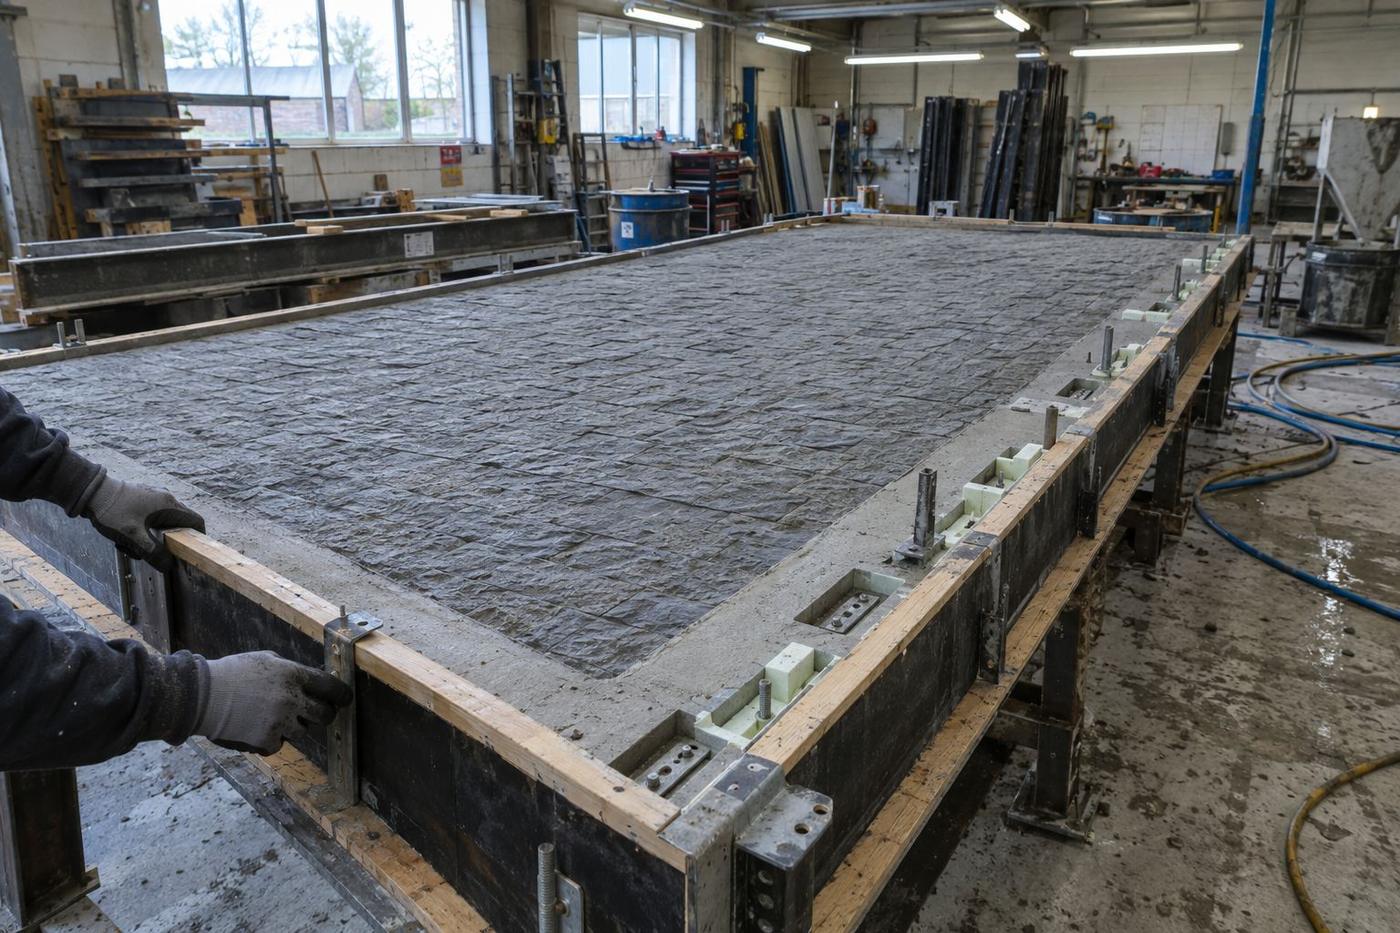
The panel has textured face and clean returns
The face is a formliner texture, but the edges and reveals have to be sharp and clean. The tool combines flexible face insert and rigid edge formwork.
Precast panels · Full-panel tooling
A precast panel isn't just a face. It's four edges, cast-in fixings, an insulation zone if it's a sandwich panel, and a splice regime that has to match the drawing the architect signed off. We build tooling that respects all of that.
When it fits
For architectural precast, the panel is the product — and the tool has to think in whole panels.
The face is a formliner texture, but the edges and reveals have to be sharp and clean. The tool combines flexible face insert and rigid edge formwork.
Lifting sockets, ferrule inserts, fire-stops. The mould has locating positions for each one built in — no marking out on the bed.
The formliner splice has to fall on the panel joint. On a multi-panel elevation, the tool set is designed so every splice hides in the reveal.
The whole tool assembly stays on file — face insert, edge formwork, insert positions. A rebuild months later matches exactly.
The choice
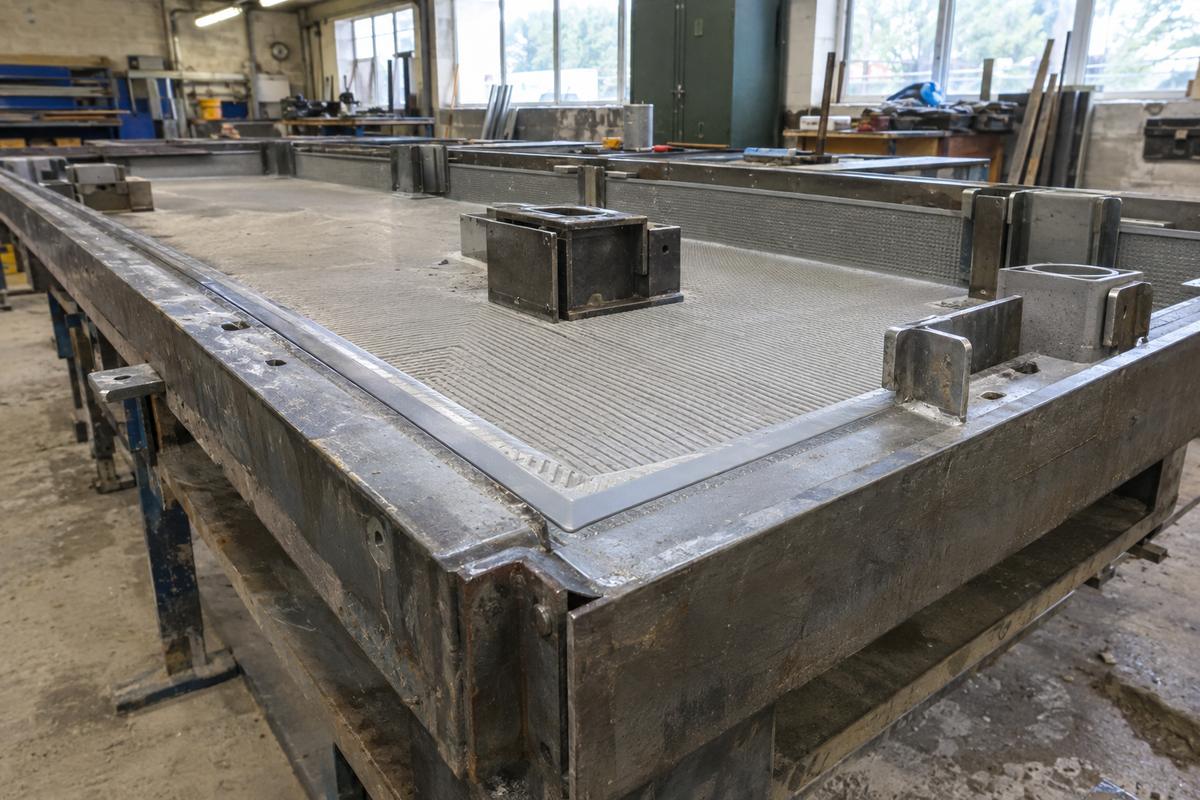
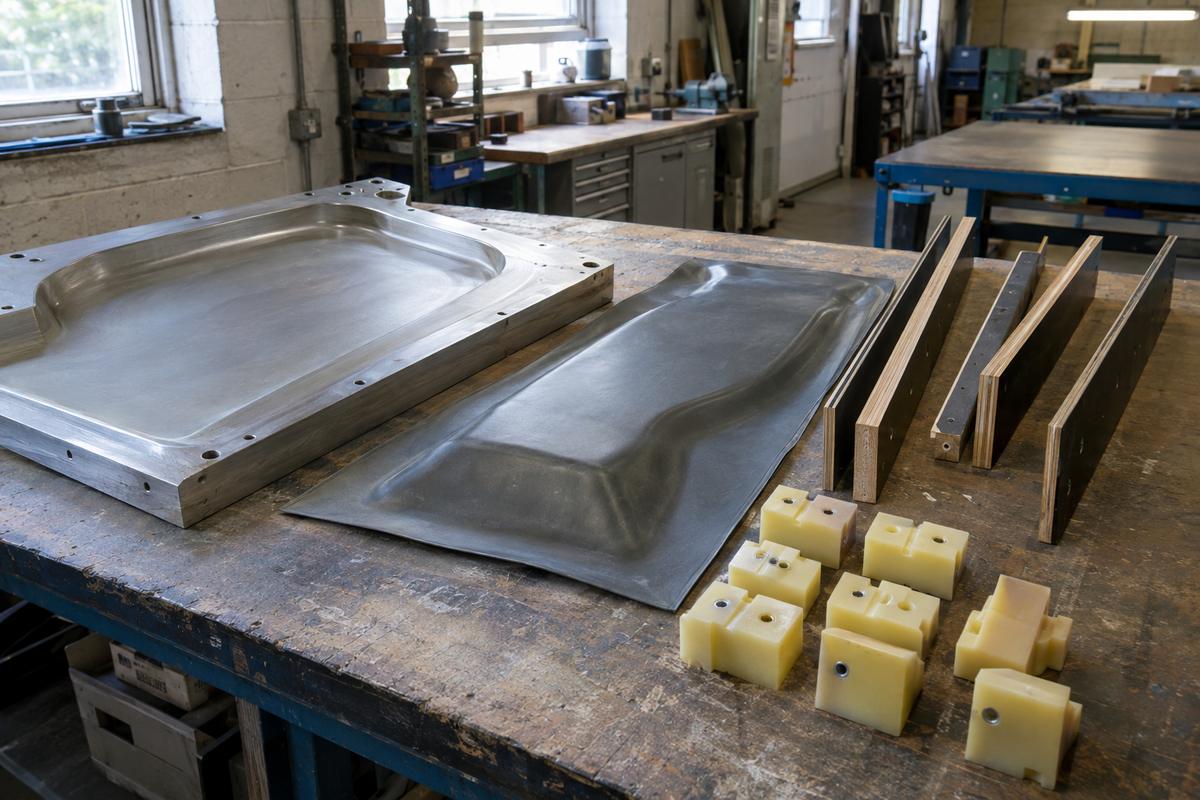
The face is polyurethane or silicone (depending on relief), poured against a machined pattern. The edges are typically steel or coated plywood, set into a table that locates into your bed. Cast-in fixings sit in polyurethane keeper blocks that hold them in place through vibration and pour.
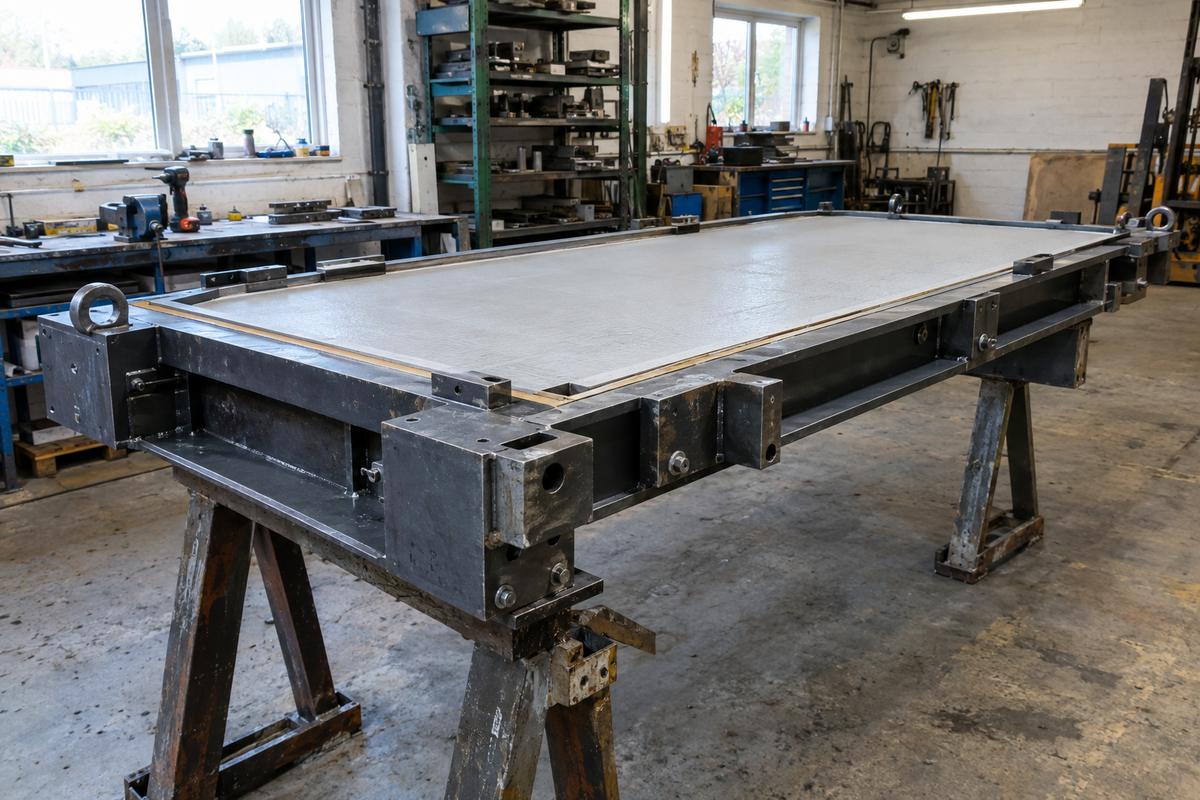
The whole assembly ships as one drop-in unit. Your yard drops it into position, sets fixings, pours, strikes. There's no reassembly step per panel.
Splice positions are decided against the elevation drawing, not against the tool. That's the difference between a face that reads as an elevation and one that reads as a collection of panels.
What we need
So we can set splice positions against the finished elevation, not against the mould geometry.
Lifting positions, structural inserts, fire-stops, service voids.
Determines vibration regime, which determines how rigid the frame has to be.
A panel a day and five panels a day are different tool counts.
The honest bit
The face texture is a small fraction of a panel tool's cost. The bulk is the frame, the fixing keepers, the alignment features and the drop-in geometry. If someone quotes you a full panel tool at formliner prices, they're only quoting you the flexible bit.
A panel tool that's well-built is a two-year working asset, not a project consumable. When it retires, we replace the face insert against the frame — you don't buy the whole tool again.
Related
At a glance
Planning liners across a wall
Swipe to see the whole diagram
Get in touch
One photograph tells us what surface you're chasing, and one line about the mix tells us what silicone or polyurethane will survive it.
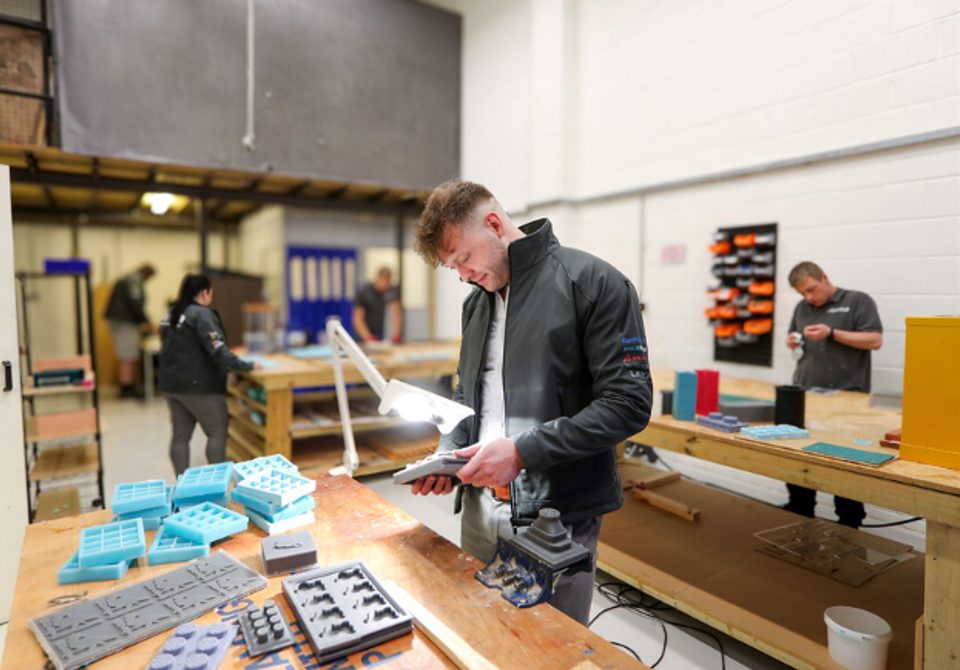
Real people, a real workshop
No call centre and no middlemen. When you contact TCI Construction, you speak to the team who design, build and check your mould.
 Thomas LaneManaging Director
 George PrestonDesign & Project Manager
 Kelly BallingerHead of Partnerships
 Jim AndertonProduction Manager
 TheodoreEmployee Welfare