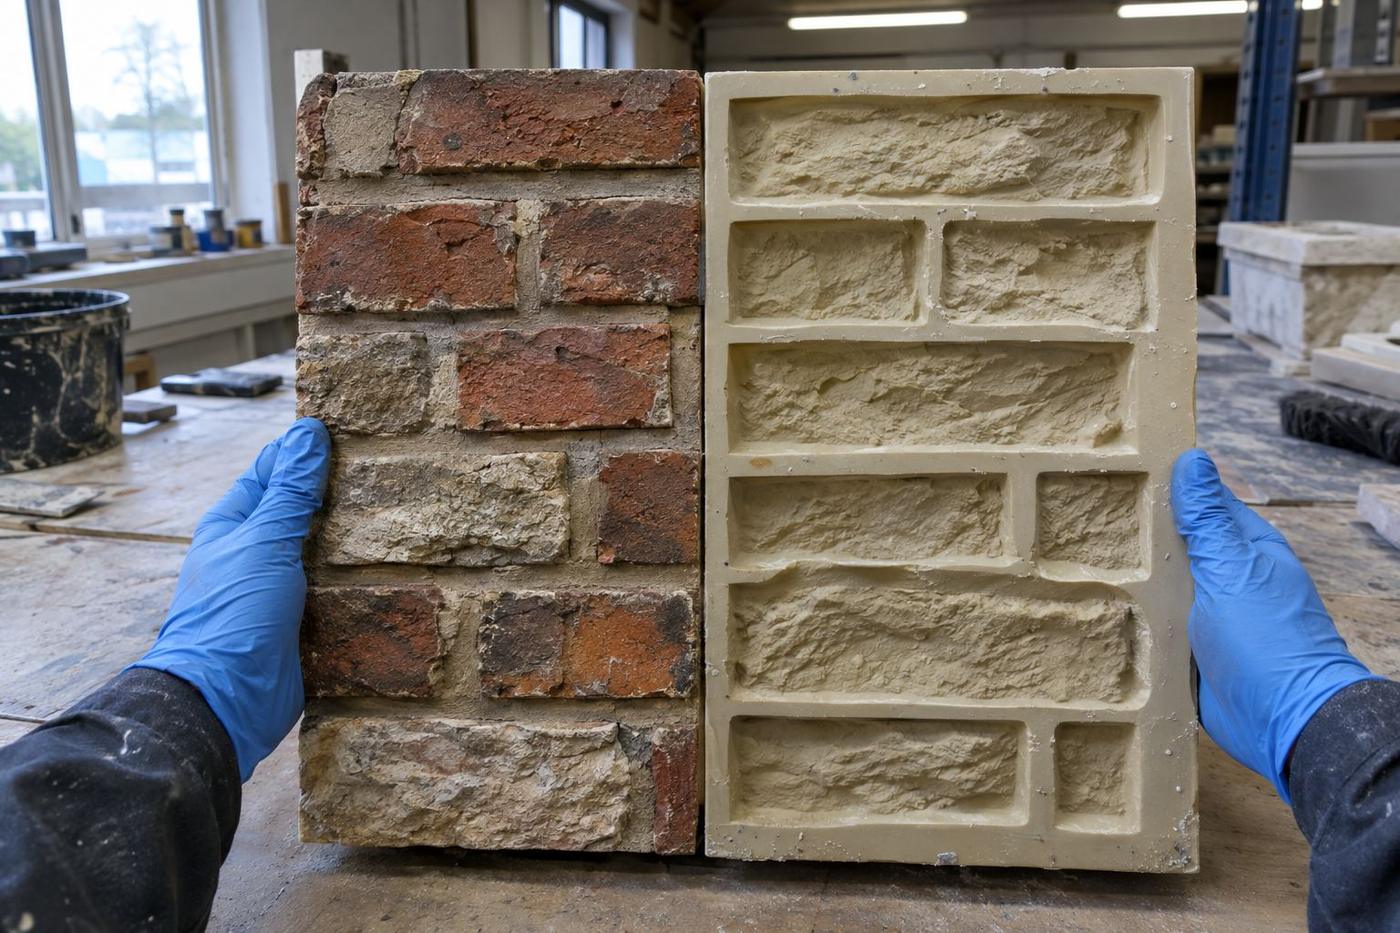
The panel sits next to real masonry
Extension of a listed elevation, infill on a period terrace, plinth beside a stone wall. If real bricks are within eyeshot, the precast has to hold up next to them.
Faux masonry · Brick and stone
A brick-look precast panel that says 'it's a precast panel' from thirty metres is a failure. We take a squeeze of the actual reference brick or stone course and build the formliner from that — not from a catalogue.
When it fits
Extension of a listed elevation, infill on a period terrace, plinth beside a stone wall. If real bricks are within eyeshot, the precast has to hold up next to them.
A machine-laid brick face is the wrong texture; a hand-laid course is the right one. We build the setout to match the reference wall's course pattern.
Mortar depth, joint colour, joint tooling all read on a precast face. The formliner defines the joint; the specifier decides the colour.
Wall thickness, weight, load-in constraints on a tight site. Faux masonry gets you the reading of masonry with the buildability of precast.
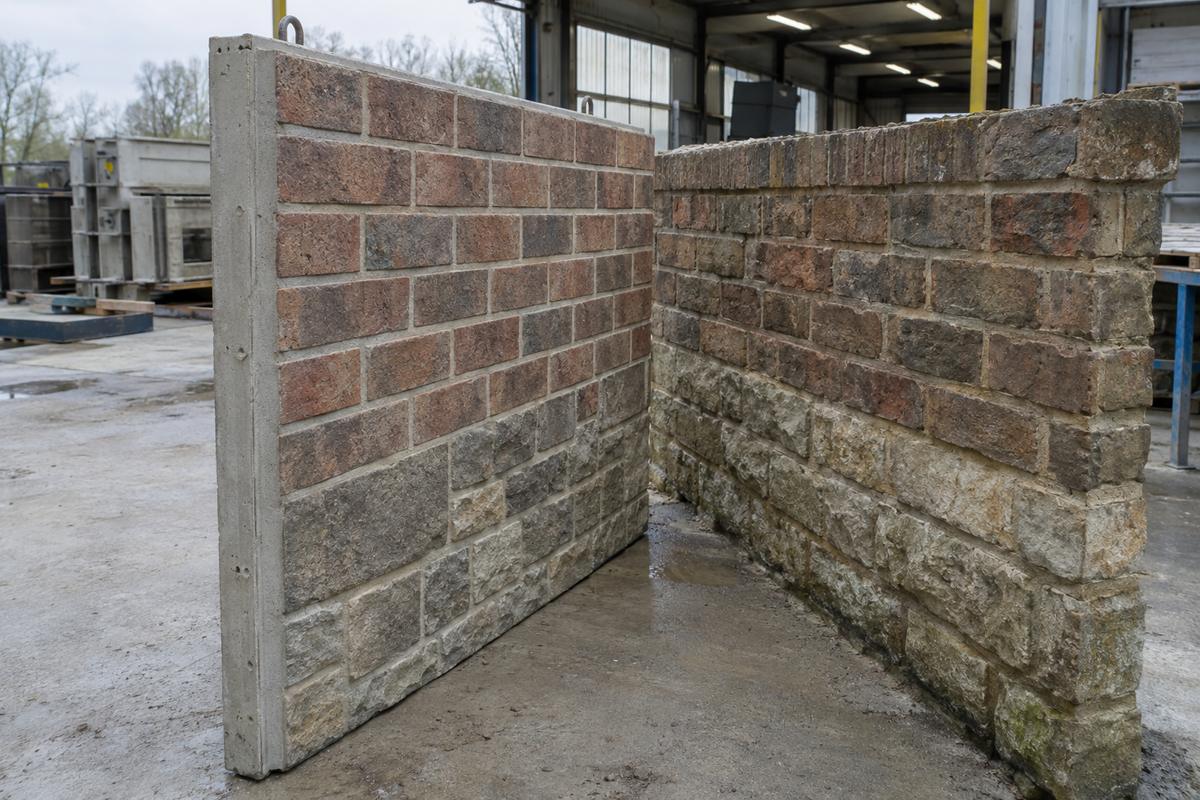
The choice
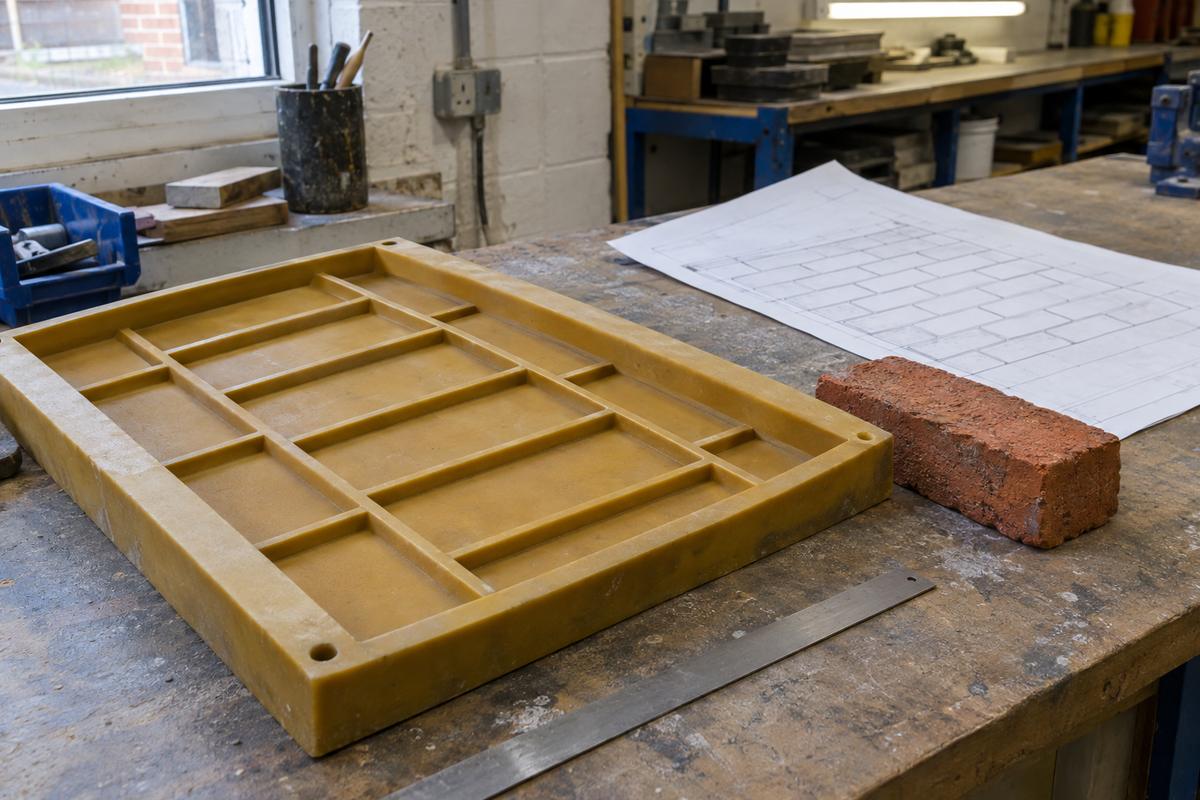
We work from the reference material where we can — the actual brick, or a taken silicone squeeze of the wall face. Where the reference isn't available (a period wall on a listed elevation the client can't touch), we work from measured photography and a physical brick with the same course dimensions.
The setout is done on drawing before the pattern is built. Perpends align, headers and stretchers land where they should, and the joint depth is set to what reads correctly at the intended viewing distance.
The formliner itself is polyurethane in almost every case — brick and stone are simple enough surfaces that silicone's fine-detail advantage isn't worth the cost. Where the reference is genuinely intricate (carved stone, moulded brick), we'll say and we'll spec silicone.
What we need
One brick or one piece of stone, if possible. If not, high-resolution photography and dimensioning.
Stretcher bond, Flemish bond, ashlar course. And whether specials (headers, closers) are needed.
So perpends and courses align at the junction, not against the mould.
Determines joint depth and how sharp the arris needs to be.
The honest bit
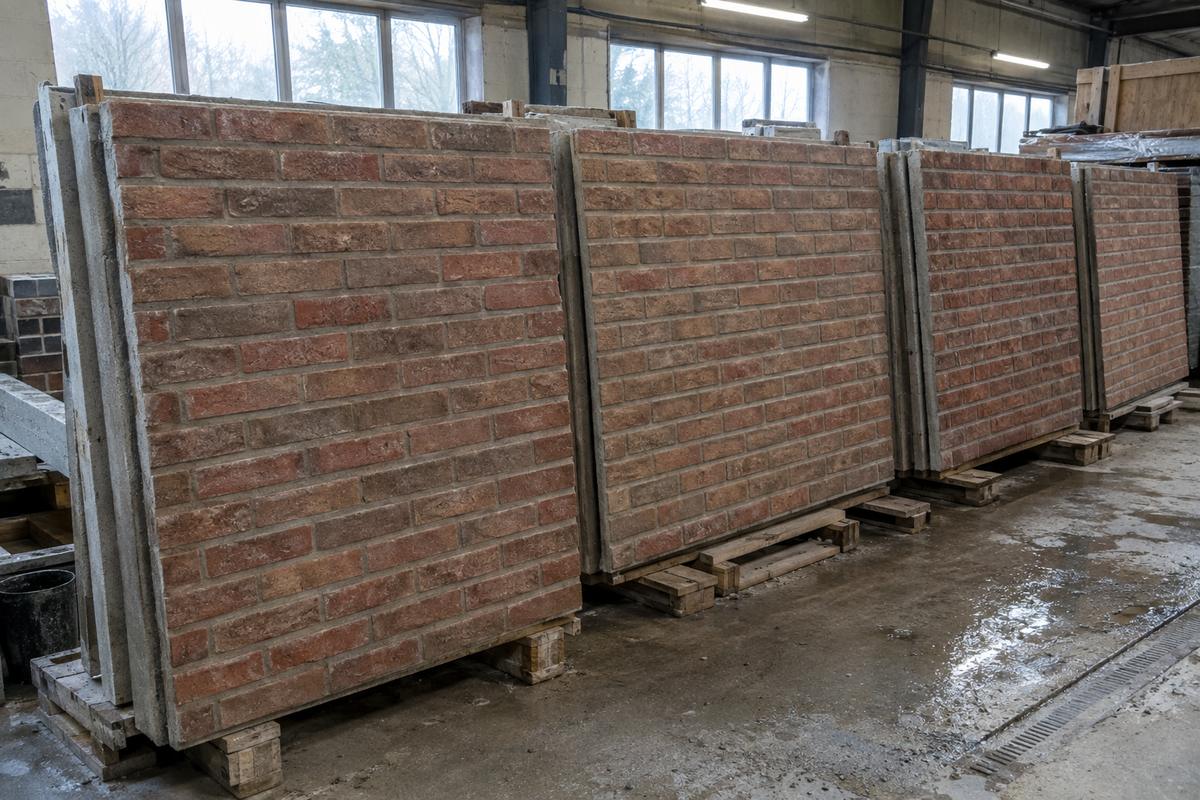
Faux brick and stone is very good, up to a certain viewing distance. Under two metres, the eye can start to read the repetition — the same brick face appearing three times in a row is a giveaway. On close-viewed elevations we plan the course to break the repeat, but we won't pretend the panel is real from arm's length.
Colour is a wet-cast decision, not a mould decision. We spec the mould to give you the joint and the face texture. The concrete mix and any face pigment is your producer's or your architect's call. We'll happily talk about what works, but we're not selling the colour.
Related
At a glance
Planning liners across a wall
Swipe to see the whole diagram
From sample to finished cast
Swipe to see the whole diagram
Get in touch
One photograph tells us what surface you're chasing, and one line about the mix tells us what silicone or polyurethane will survive it.
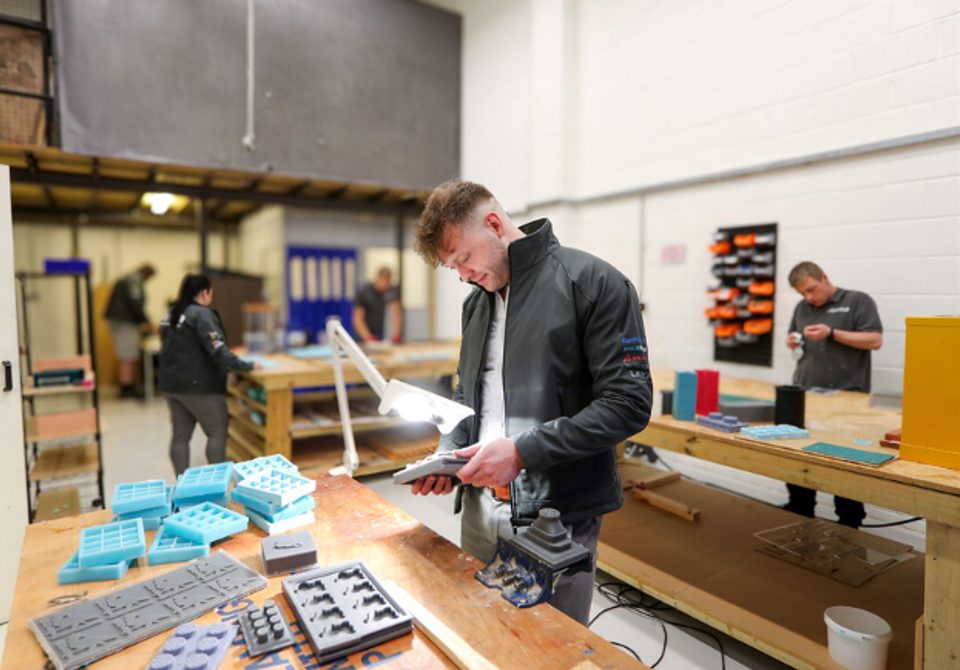
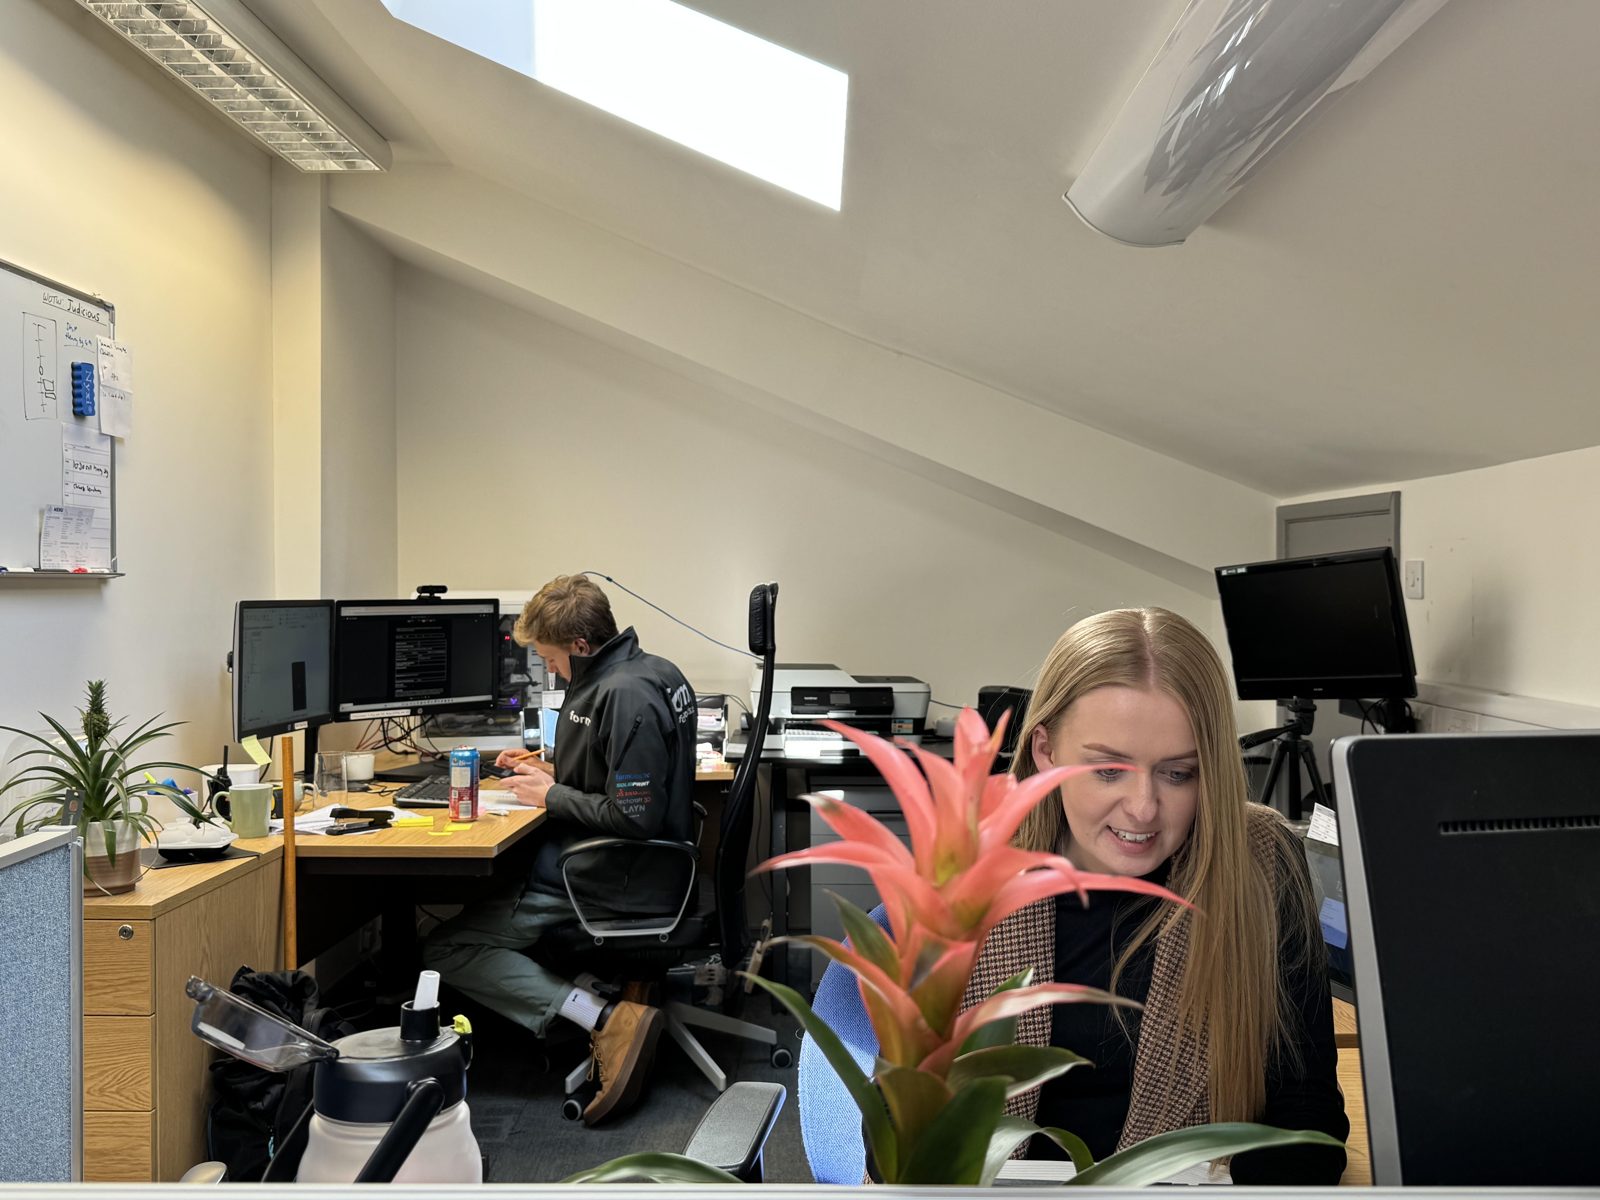
Real people, a real workshop
No call centre and no middlemen. When you contact TCI Construction, you speak to the team who design, build and check your mould.
 Thomas LaneManaging Director
 George PrestonDesign & Project Manager
 Kelly BallingerHead of Partnerships
 Jim AndertonProduction Manager
 TheodoreEmployee Welfare