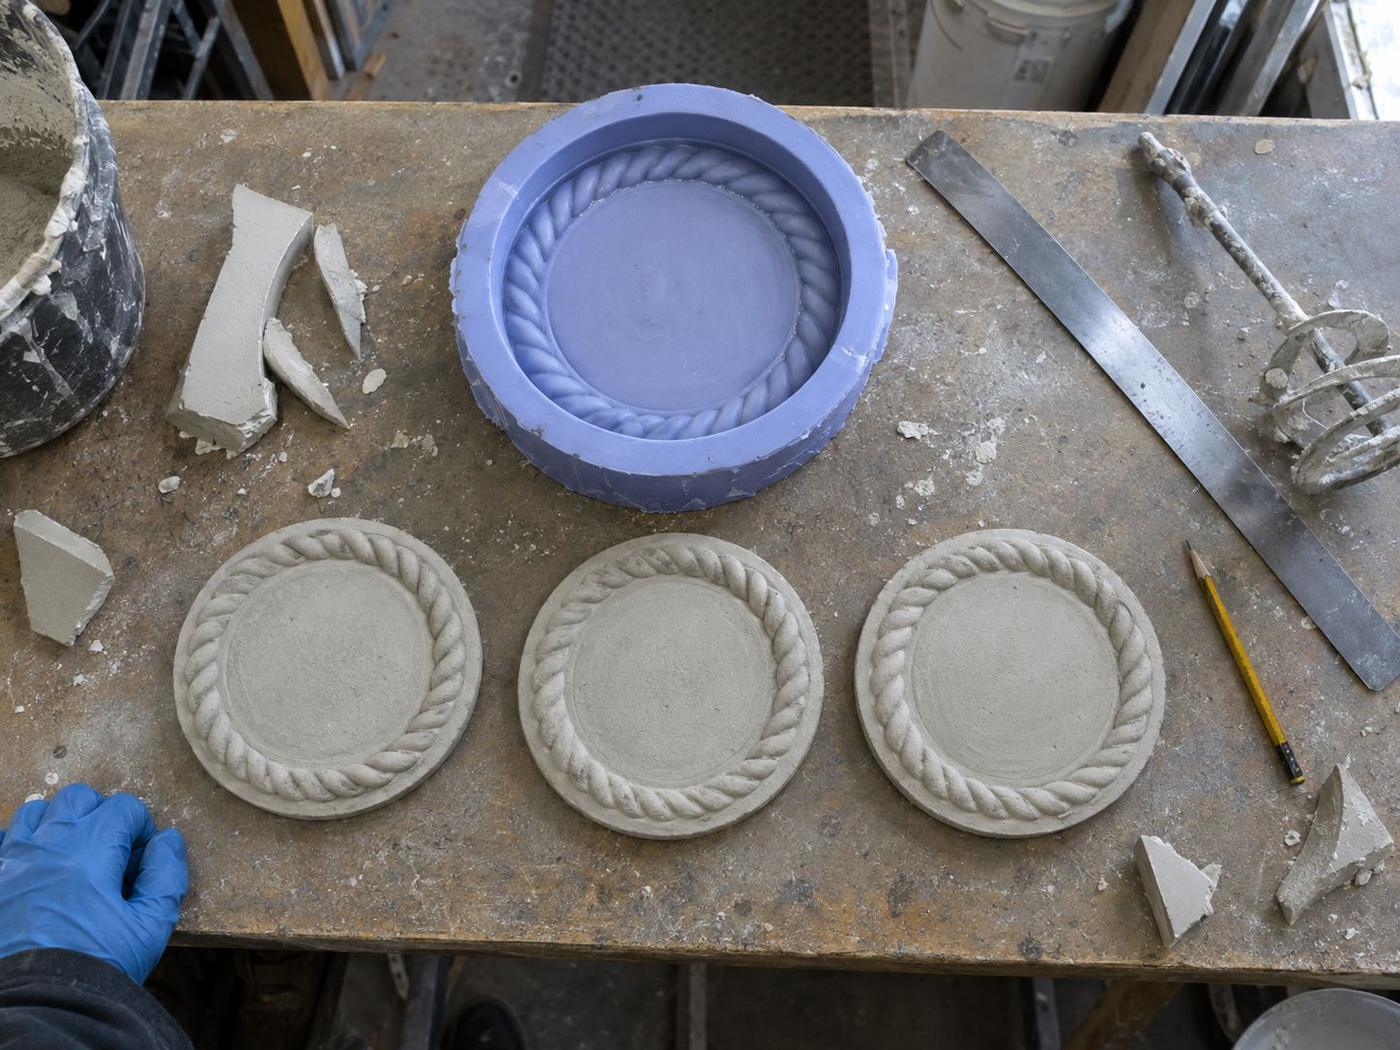
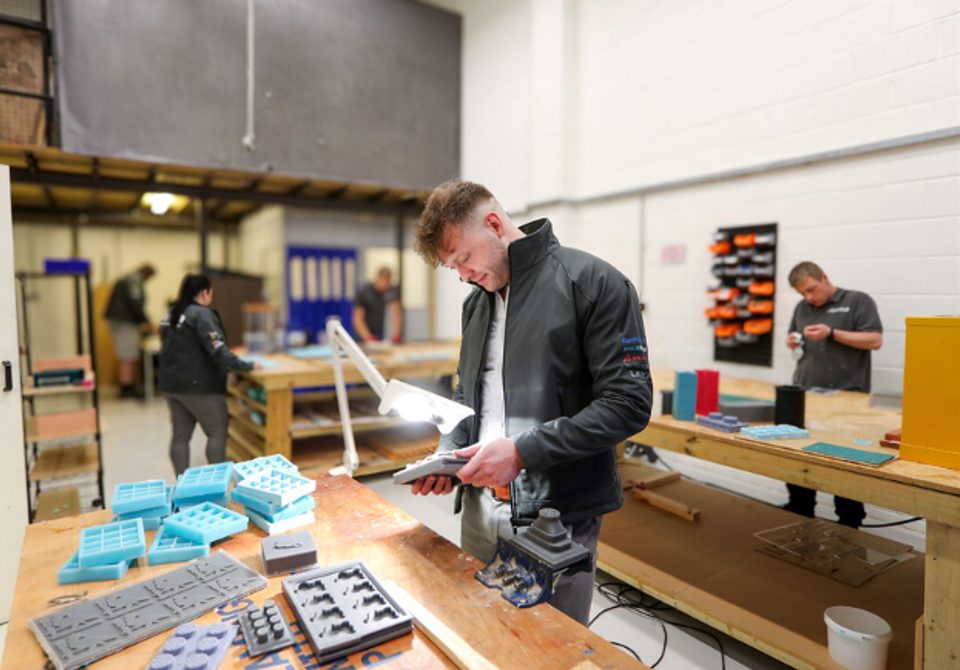
Small trial mould from the architect's drawing
A 600mm square trial mould cast in silicone from the architect's original depth. First sample panel cast in the manufacturer's face-mix.
Project record · Bespoke cladding relief
A GRC manufacturer's architect wanted rope-effect cladding across a residential façade. Three sample rounds off a trial mould got the visual right before the matched production set was built.
The brief
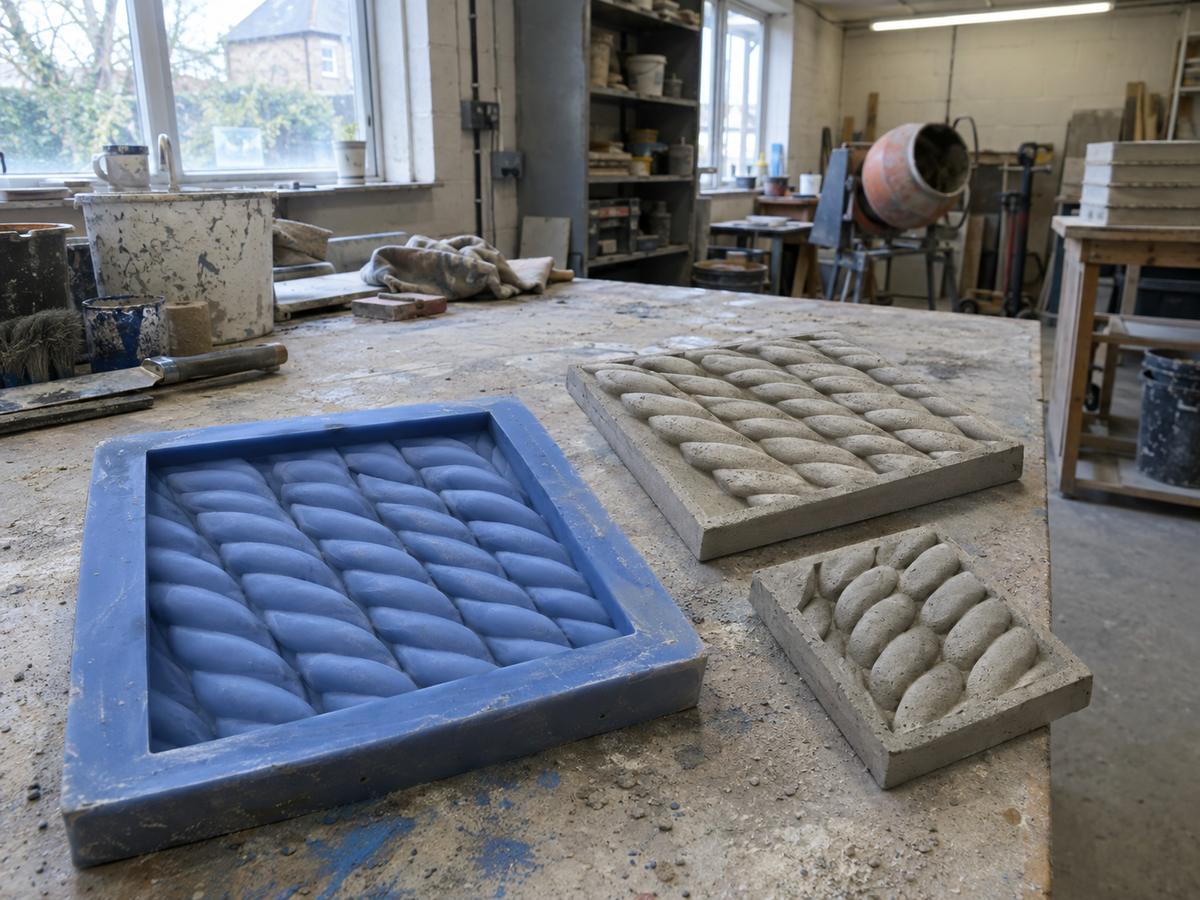
A UK GRC manufacturer had won a residential façade job where the architect had specified a rope-effect relief across the panels. The architect had drawn the rope pattern in reasonable detail but had never seen it cast in concrete. The manufacturer wanted to develop the texture as a small sample first, before committing to matched production tooling for the full elevation.
The problem
Rope relief drawn in a 2D elevation view doesn't always translate. Draw it too shallow and the rope reads as a scratch. Draw it too deep and the shadows dominate and the panel reads as busy from ground level. The architect had drawn the rope at a depth that would have looked wrong on the finished façade — but no one knew that until we cast a sample.
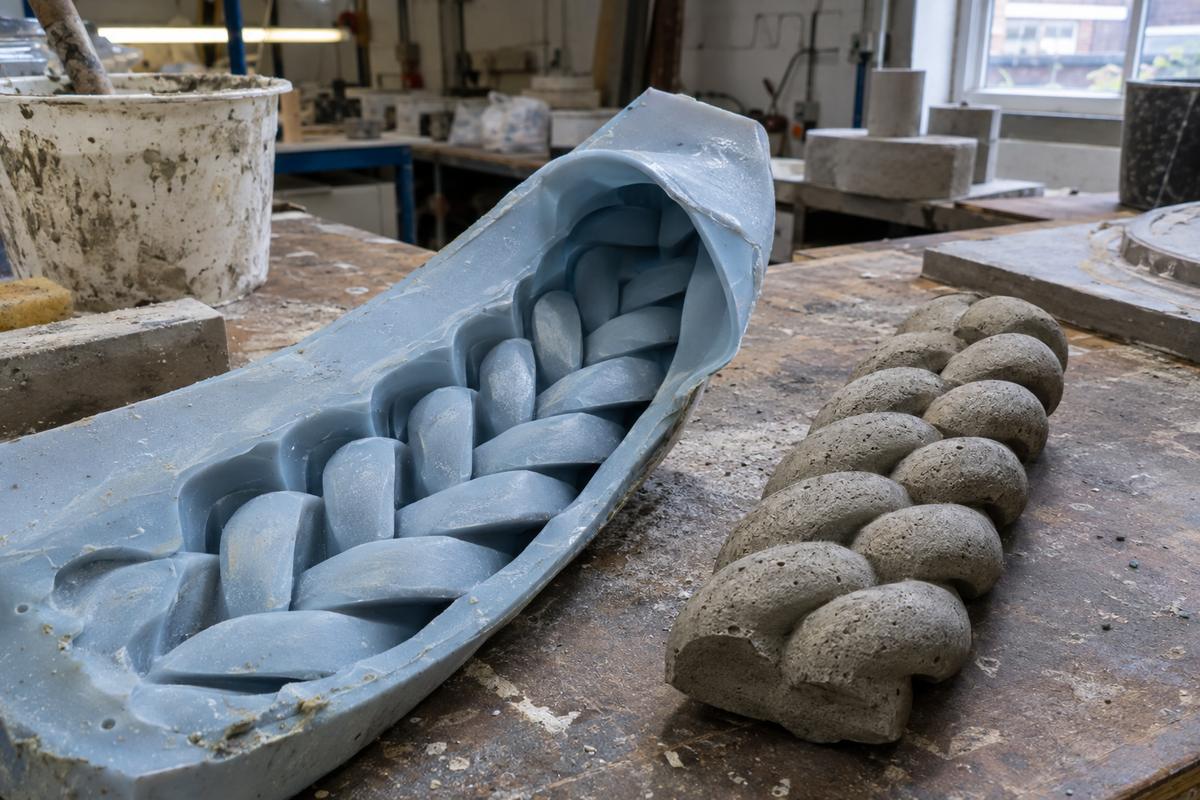
There was also an undercut concern. Deep rope relief creates classic undercut geometry as each rope segment loops over. Silicone can flex past it, but the depth affects the pour count achievable from a single tool.
How we solved it
A 600mm square trial mould cast in silicone from the architect's original depth. First sample panel cast in the manufacturer's face-mix.
Architect saw the sample panel in daylight and agreed the rope was reading too deep. Shadow was dominating; the rope pattern was hard to read at any distance.
Pattern adjusted to reduce the rope depth by around 40%. Second sample cast. Architect and manufacturer agreed the reading was much better but the top of the rope had lost some crispness.
Depth held at 60% but the rope cross-section adjusted to sharpen the crown. Third sample cast. Architect signed off in writing on the sample panel.
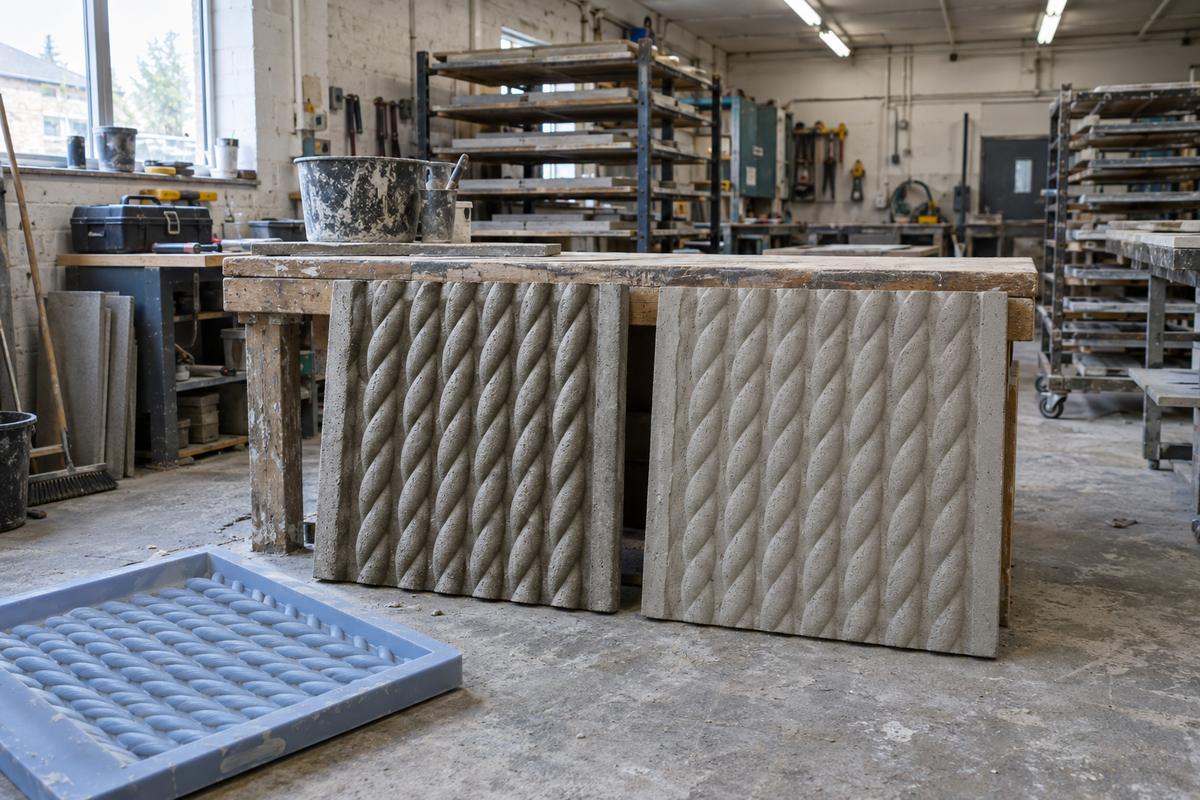
Six matched production tools cast from the same signed pattern, splice positions co-ordinated across the elevation. First-off with architect and client present at the manufacturer's yard.
The outcome
The full elevation is now in production and running through the manufacturer's yard on programme. The three sample rounds took roughly three weeks and added modest cost to the tooling programme; without them, the architect would have discovered the depth problem after the production tooling was built, which would have been a much more expensive re-do.
Lessons
Sample panels first, always. Any custom relief that hasn't been cast before in the specified face-mix and pigment should get at least one sample round before production tooling is committed. It's the cheapest insurance in the process.
At a glance
Planning liners across a wall
Swipe to see the whole diagram
Get in touch
One photograph tells us what surface you're chasing, and one line about the mix tells us what silicone or polyurethane will survive it.
Real people, a real workshop
No call centre and no middlemen. When you contact TCI Construction, you speak to the team who design, build and check your mould.
 Thomas LaneManaging Director
 George PrestonDesign & Project Manager
 Kelly BallingerHead of Partnerships
 Jim AndertonProduction Manager
 TheodoreEmployee Welfare