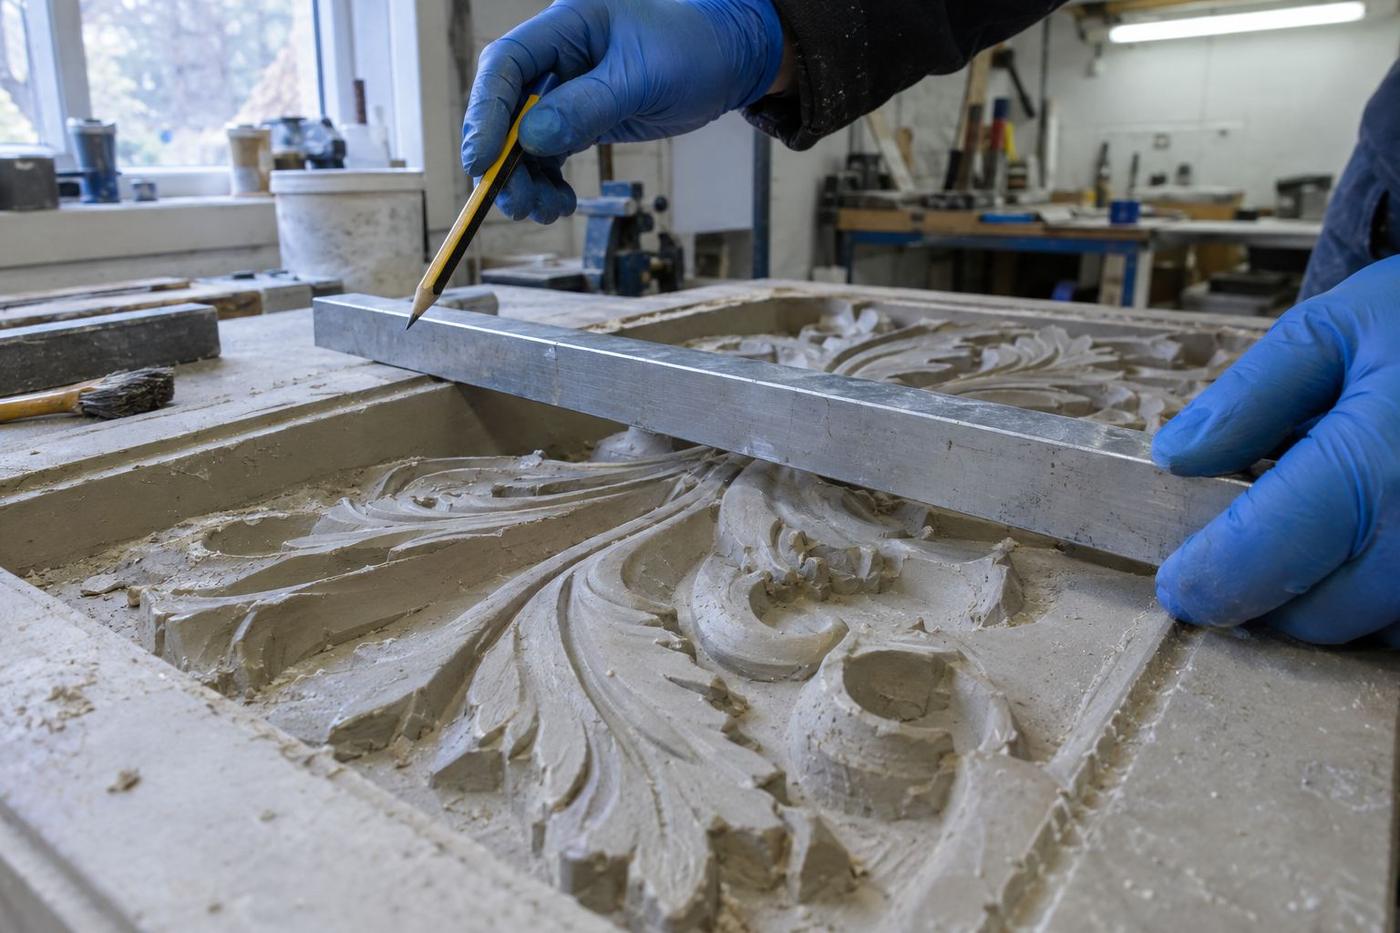
Reversed draft
The relief widens as it comes towards the surface, then narrows again at the top. Anywhere the section 'flares' back in creates an undercut that the panel can't lift straight through.
Knowledge · Design guide
An undercut you didn't intend costs you tool life, panel quality, or both. Here's how to spot them at design stage and design past them without losing the visual effect.
What is an undercut
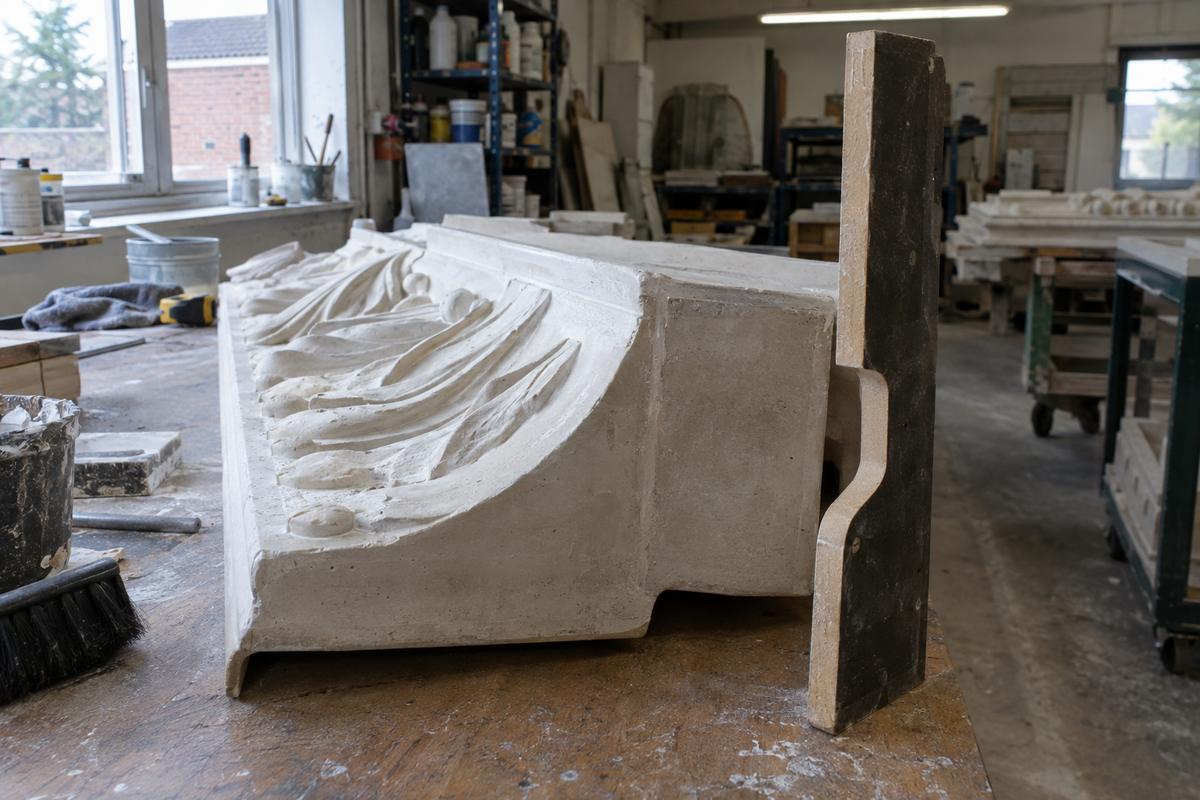
An undercut is any geometry where the panel — as it lifts off the mould — has to travel through a section of the mould that's narrower than the panel above or below it. Think of a dovetail joint: the wide top can't pull straight up through the narrow neck.
In concrete tooling, undercuts turn what would be a straightforward one-piece polyurethane mould into either a two-part silicone mould (more expensive) or a mould that tears itself apart trying to demould (worse).
This guide walks through spotting undercuts on a drawing, deciding when they matter, and designing past them where they don't.
Spotting them
The relief widens as it comes towards the surface, then narrows again at the top. Anywhere the section 'flares' back in creates an undercut that the panel can't lift straight through.
A projecting cornice with a deeper lip that hangs over the wall face below. The lip catches on the panel as it lifts. Very common in classical detail translated into precast.
Cast letters in the panel face — especially serif letters or scripts with strokes that widen towards the surface. The bulbous serifs can lock into the mould.
Any repeating three-dimensional detail that runs continuously across a panel face. Individual beads or ropes can each be a small undercut; a run of them locks the panel in the tool.
Design responses
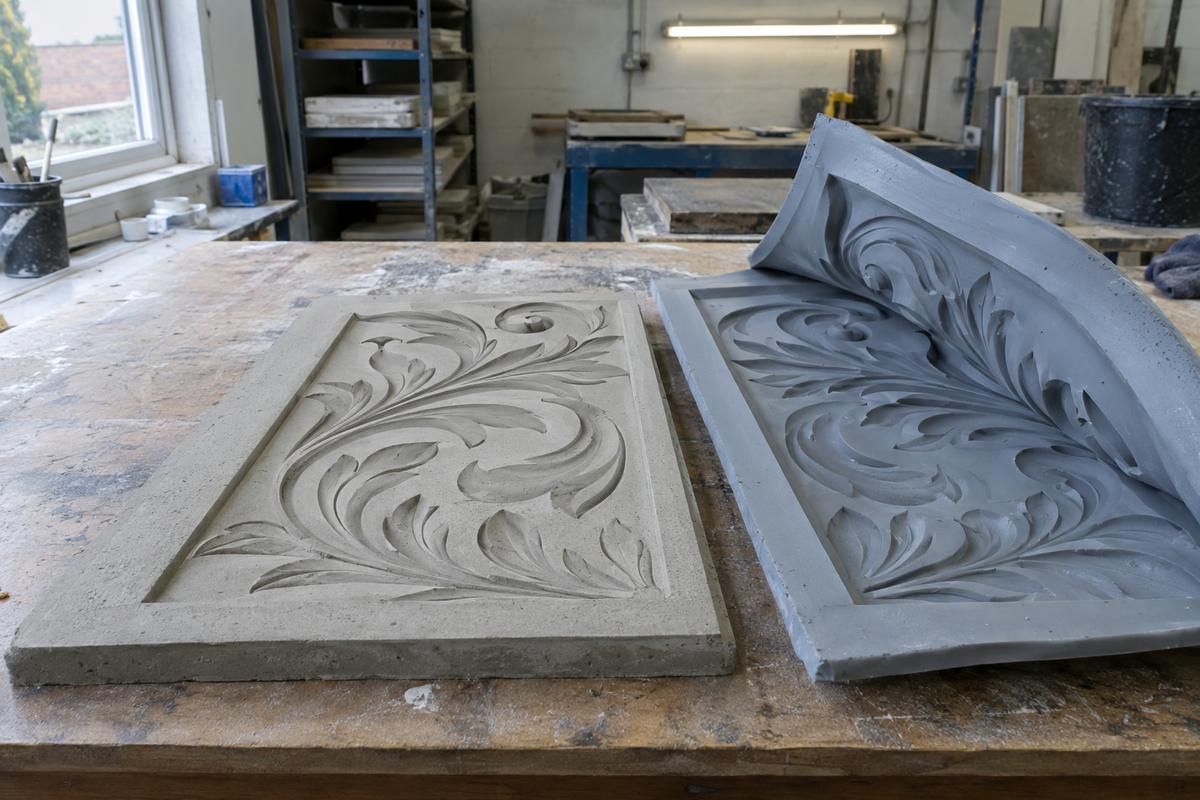
The easiest change. Draft the sides of the relief so they open towards the mould face — often by just a couple of degrees. Visually invisible at panel viewing distance. Solves most undercut problems.
A continuous rope detail with slight gaps at panel joints reads as continuous but demoulds as separate segments. Same visual effect, no undercut lock.
Silicone flexes past undercuts that polyurethane can't. This costs more but keeps the design as drawn. Reserve for cases where the visual effect really matters.
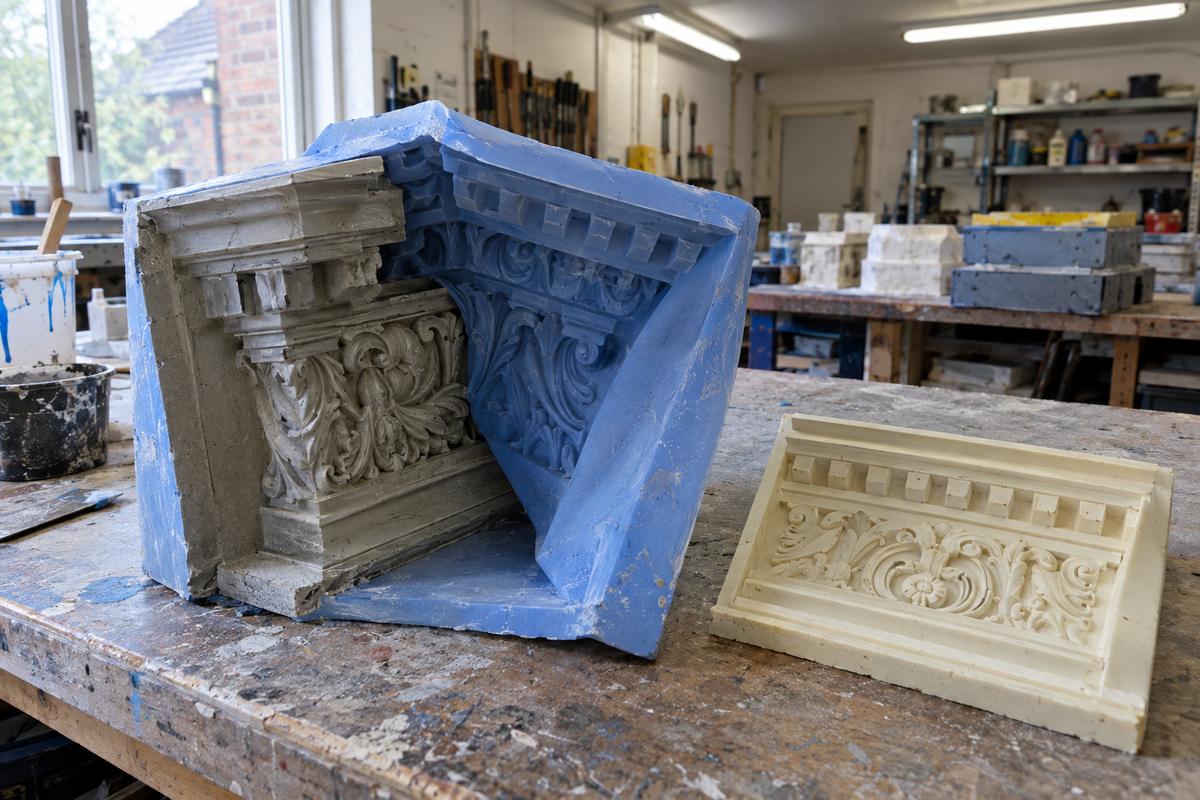
A two-part or multi-part mould that opens sideways as well as vertically. Necessary for cornice work with deep overhangs. Adds cost but is often the only clean answer for classical detail.
When to reach for silicone
For shallow-to-moderate relief with straightforward geometry, polyurethane with sensible draft angles gives you the best economics. That's most façade work.
For anything with reversed draft, deep letters, overhanging cornice, or fine repeating three-dimensional ornament, silicone earns its keep. The tool costs more, but the panels come off clean and the tool lasts longer than a polyurethane trying to flex past geometry it wasn't designed for.
For anything the architect insists on keeping exactly as drawn, and where the drawing includes undercuts that can't be designed out, silicone is often the only tool that works. That's the honest answer.
Bring us in early
If we see a drawing at RIBA Stage 2 or 3, we can flag the undercuts and suggest small design changes that keep the visual intent and remove the moulding problem. The architect gets a design that works; the panel manufacturer gets a tool they can run.
If we see the same drawing at Stage 5 with the tool already ordered, we can build the mould, but the answer is usually 'expensive silicone with a multi-part backing frame' rather than 'straightforward polyurethane'. The tool cost is meaningfully higher and the manufacturer's programme risk is higher too.
One hour of our time at concept stage saves days of iteration later. There's no charge for that conversation.
At a glance
How a two-part mould fits together
Swipe to see the whole diagram
FAQs
One or two degrees is usually enough to keep polyurethane happy. Silicone can work with zero draft on shallow relief and slight negative draft on deep relief.
Yes, but with a multi-part mould that opens sideways as well as up. It costs more than a one-piece silicone mould in many cases.
No. Very deep undercuts (dovetail geometry) still need multi-part tools. Silicone flexes, but only so far.
At panel viewing distance — from ground level to the top of a building — one or two degrees of draft is invisible. On a close-inspection surface (a countertop or table edge) it might just be perceptible.
Yes. Send them across and we'll come back with any moulding concerns before you go to tender. No fee at concept stage.
Get in touch
One photograph tells us what surface you're chasing, and one line about the mix tells us what silicone or polyurethane will survive it.
Real people, a real workshop
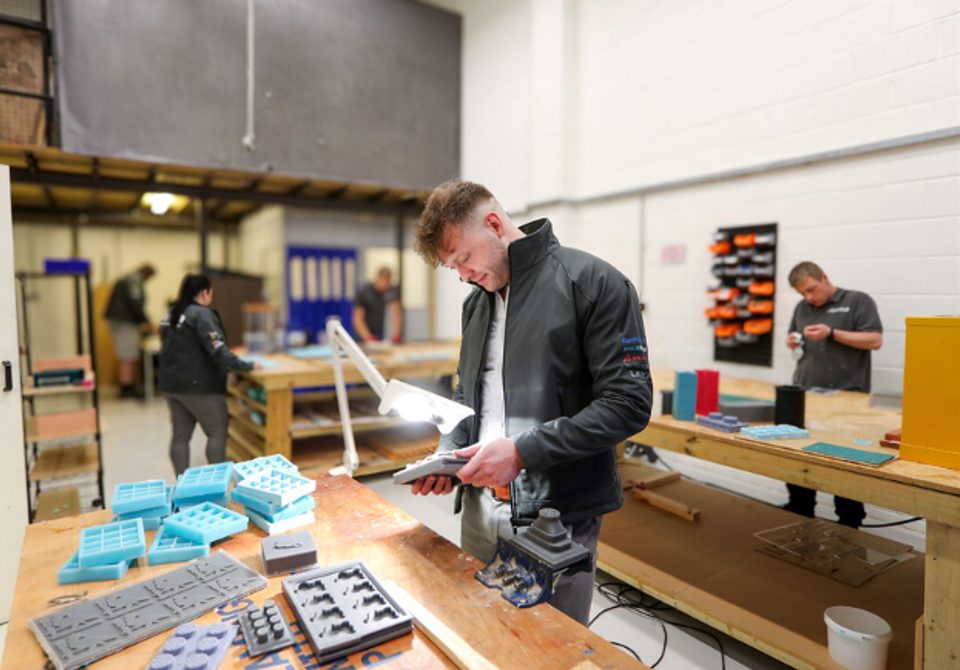
No call centre and no middlemen. When you contact TCI Construction, you speak to the team who design, build and check your mould.

 Thomas LaneManaging Director
 George PrestonDesign & Project Manager
 Kelly BallingerHead of Partnerships
 Jim AndertonProduction Manager
 TheodoreEmployee Welfare