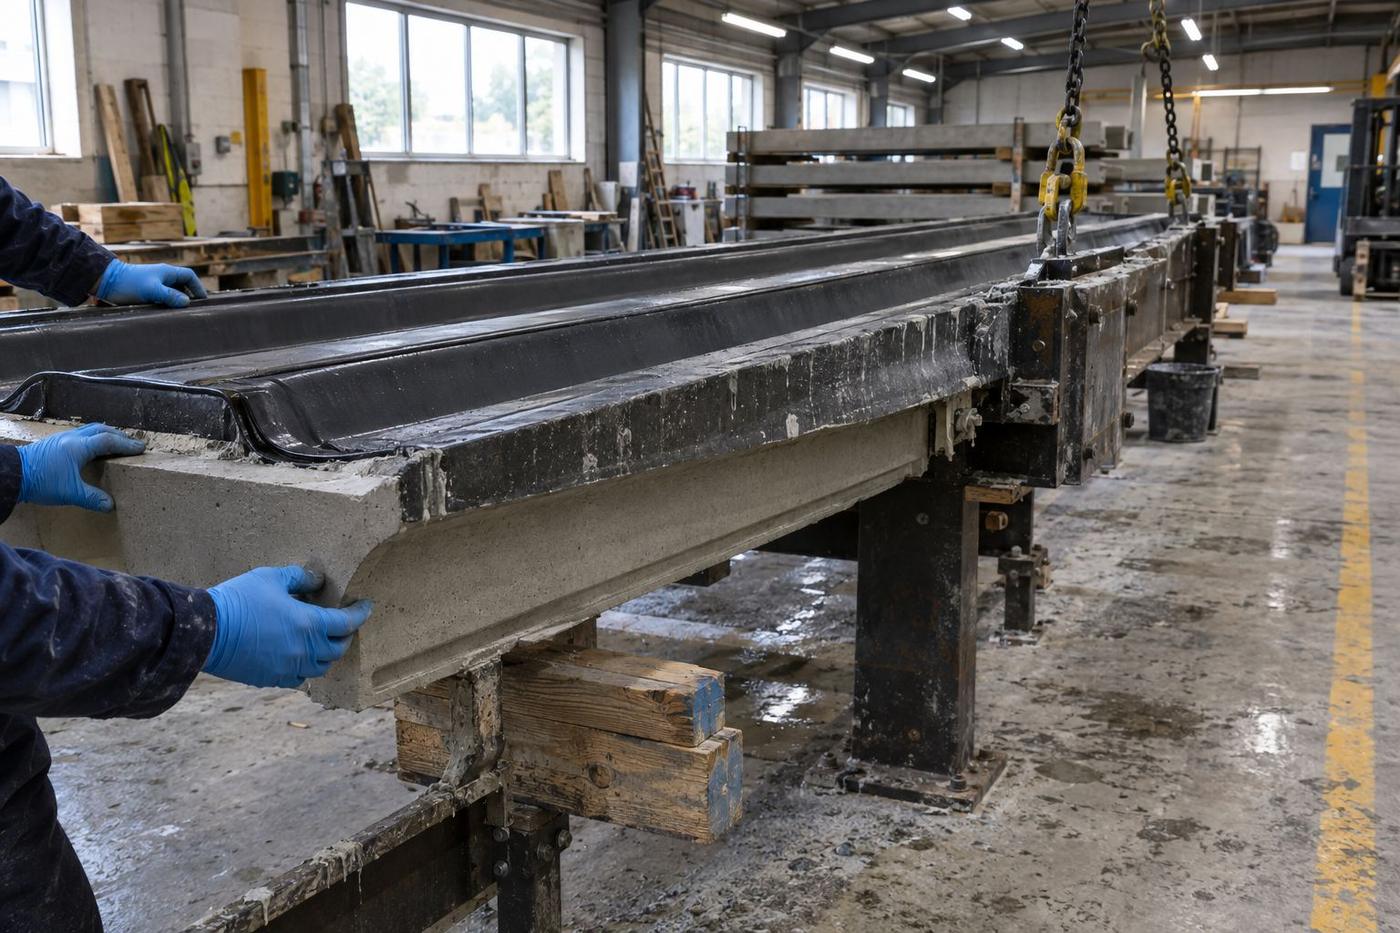
Exposed lintels
Textured or stone-look faces on lintels in masonry elevations.
What we make › Precast concrete moulds › Beam and lintel moulds
Precast concrete moulds · Beam and lintel moulds
Tooling for architectural beams, lintels, window heads and transfer elements with visible faces. Profiled soffits, chamfers and drip details cast in cleanly.
Overview
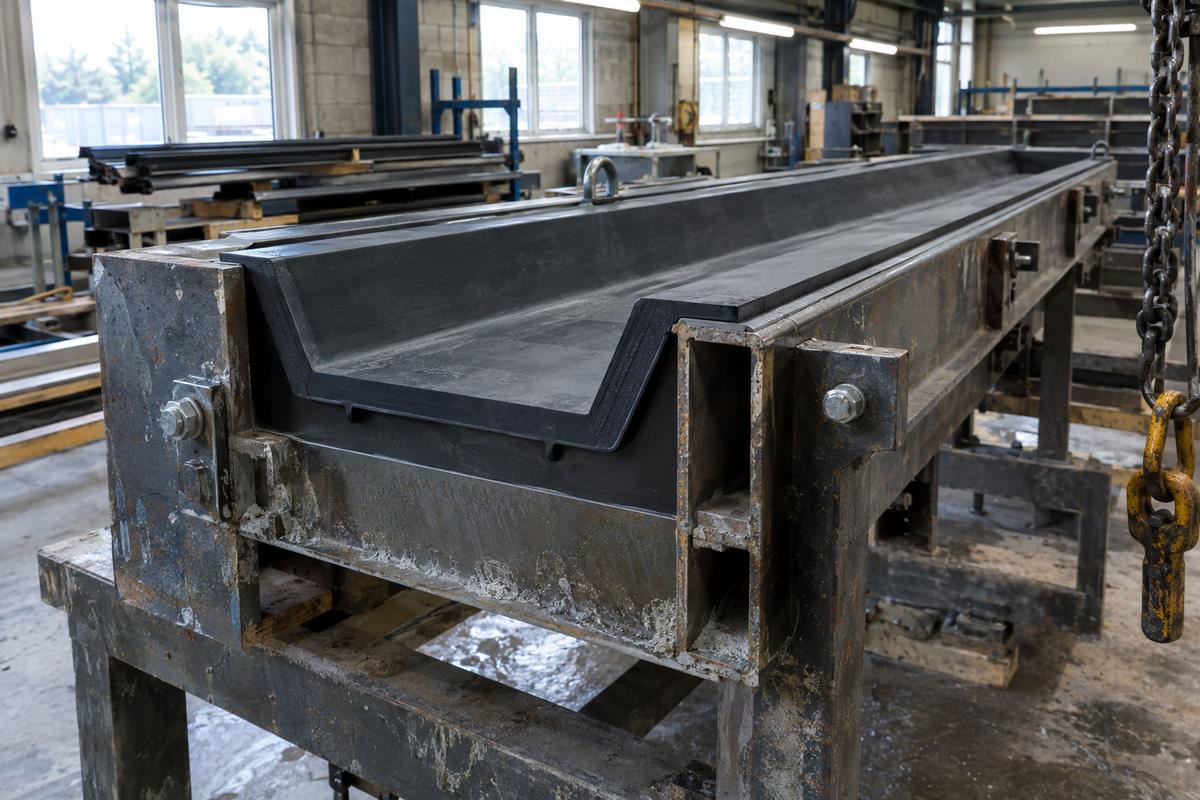
Structural beams are usually cast in steel moulds. But when the beam is visible — an exposed lintel, a decorative head, a feature beam in a public building — the face and edges become architectural.
We supply elastomer inserts, soffit liners and profiled edge strips that fit into standard beam moulds and give you the finish without rebuilding the steel.
What sets it apart
Textured or stone-look faces on lintels in masonry elevations.
Moulded heads with drips, keystones and returns.
Board-mark or textured faces on beams in exposed structures.
Chamfers, drips and throatings formed in one pour.
How we build it
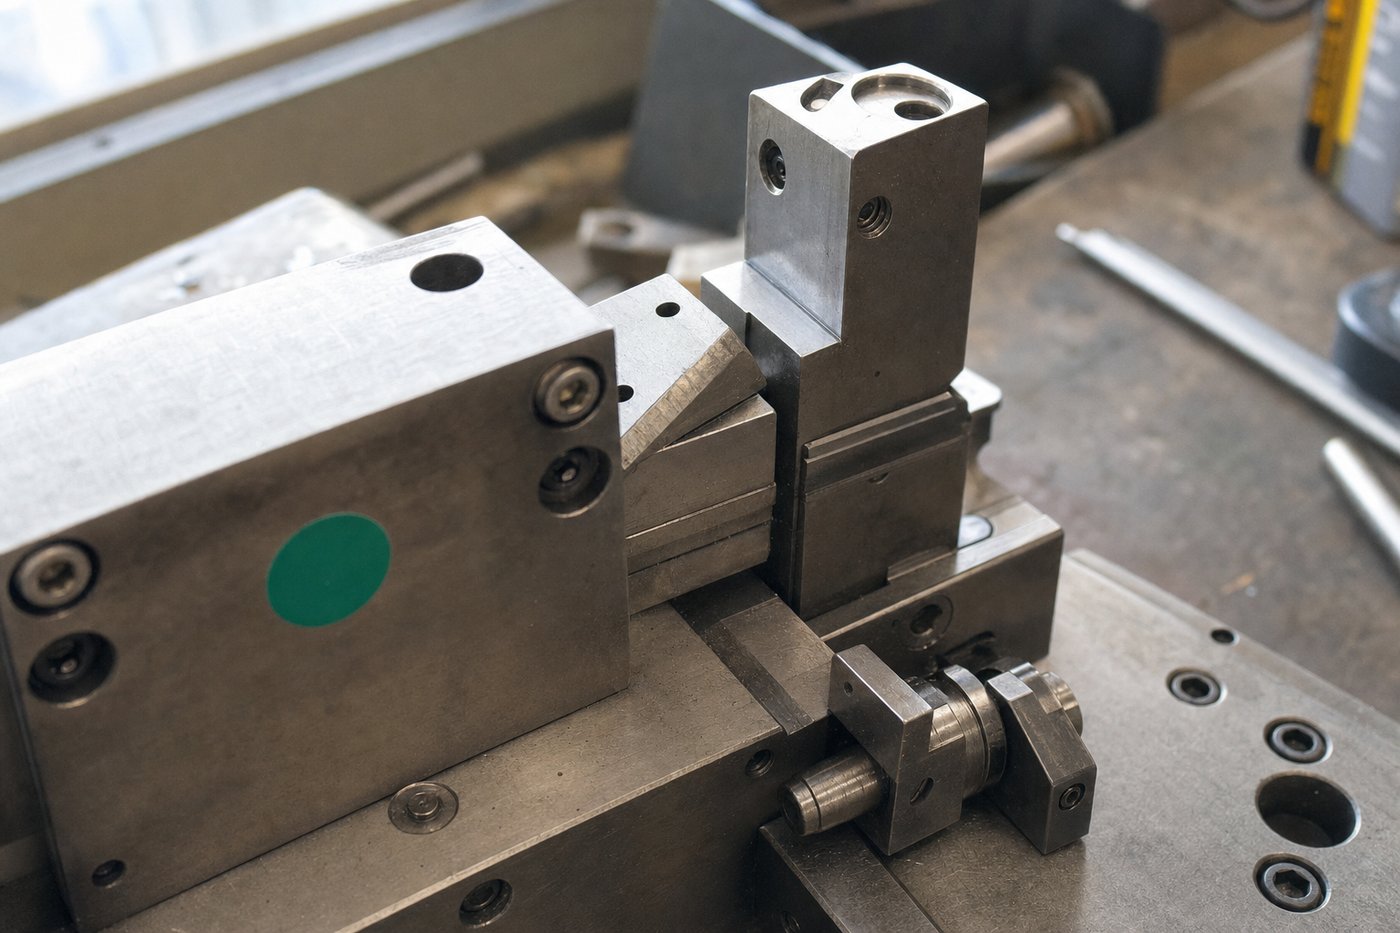
We take the beam cross-section and the steel mould details, and design inserts that locate positively and survive vibration.
Drips and throatings are formed as elastomer strips so they release without spalling the arris.
The honest bit
Structural design stays with your engineer. We shape the concrete surface; we don't design the reinforcement or the section.
At a glance
From sample to finished cast
Swipe to see the whole diagram
FAQs
That's the usual route. Send the mould drawings.
Yes, with liners spliced at planned positions.
In this family
Get in touch
One photograph tells us what surface you're chasing, and one line about the mix tells us what silicone or polyurethane will survive it.
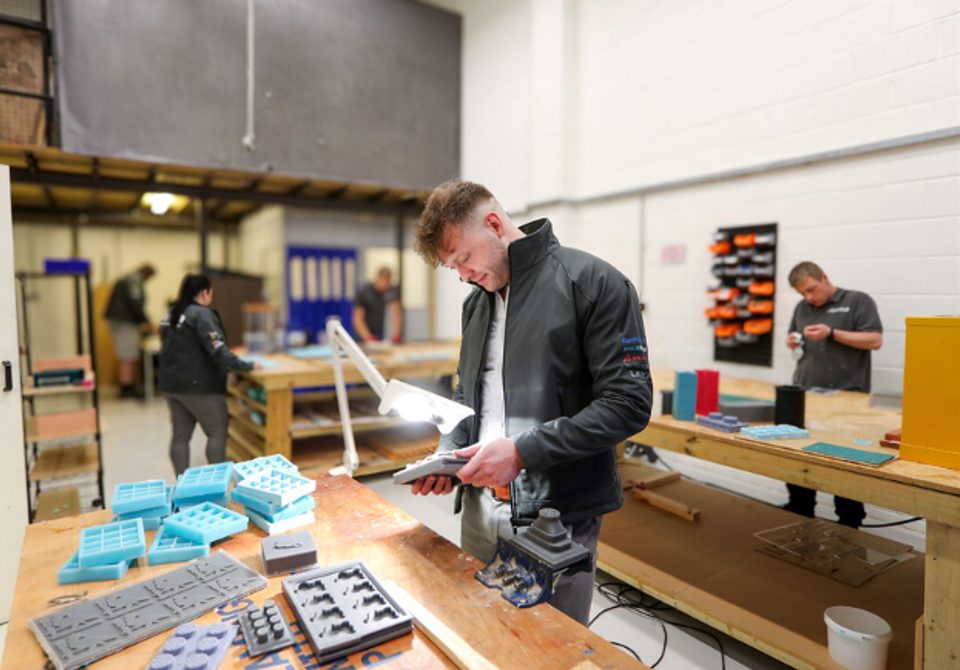
Real people, a real workshop
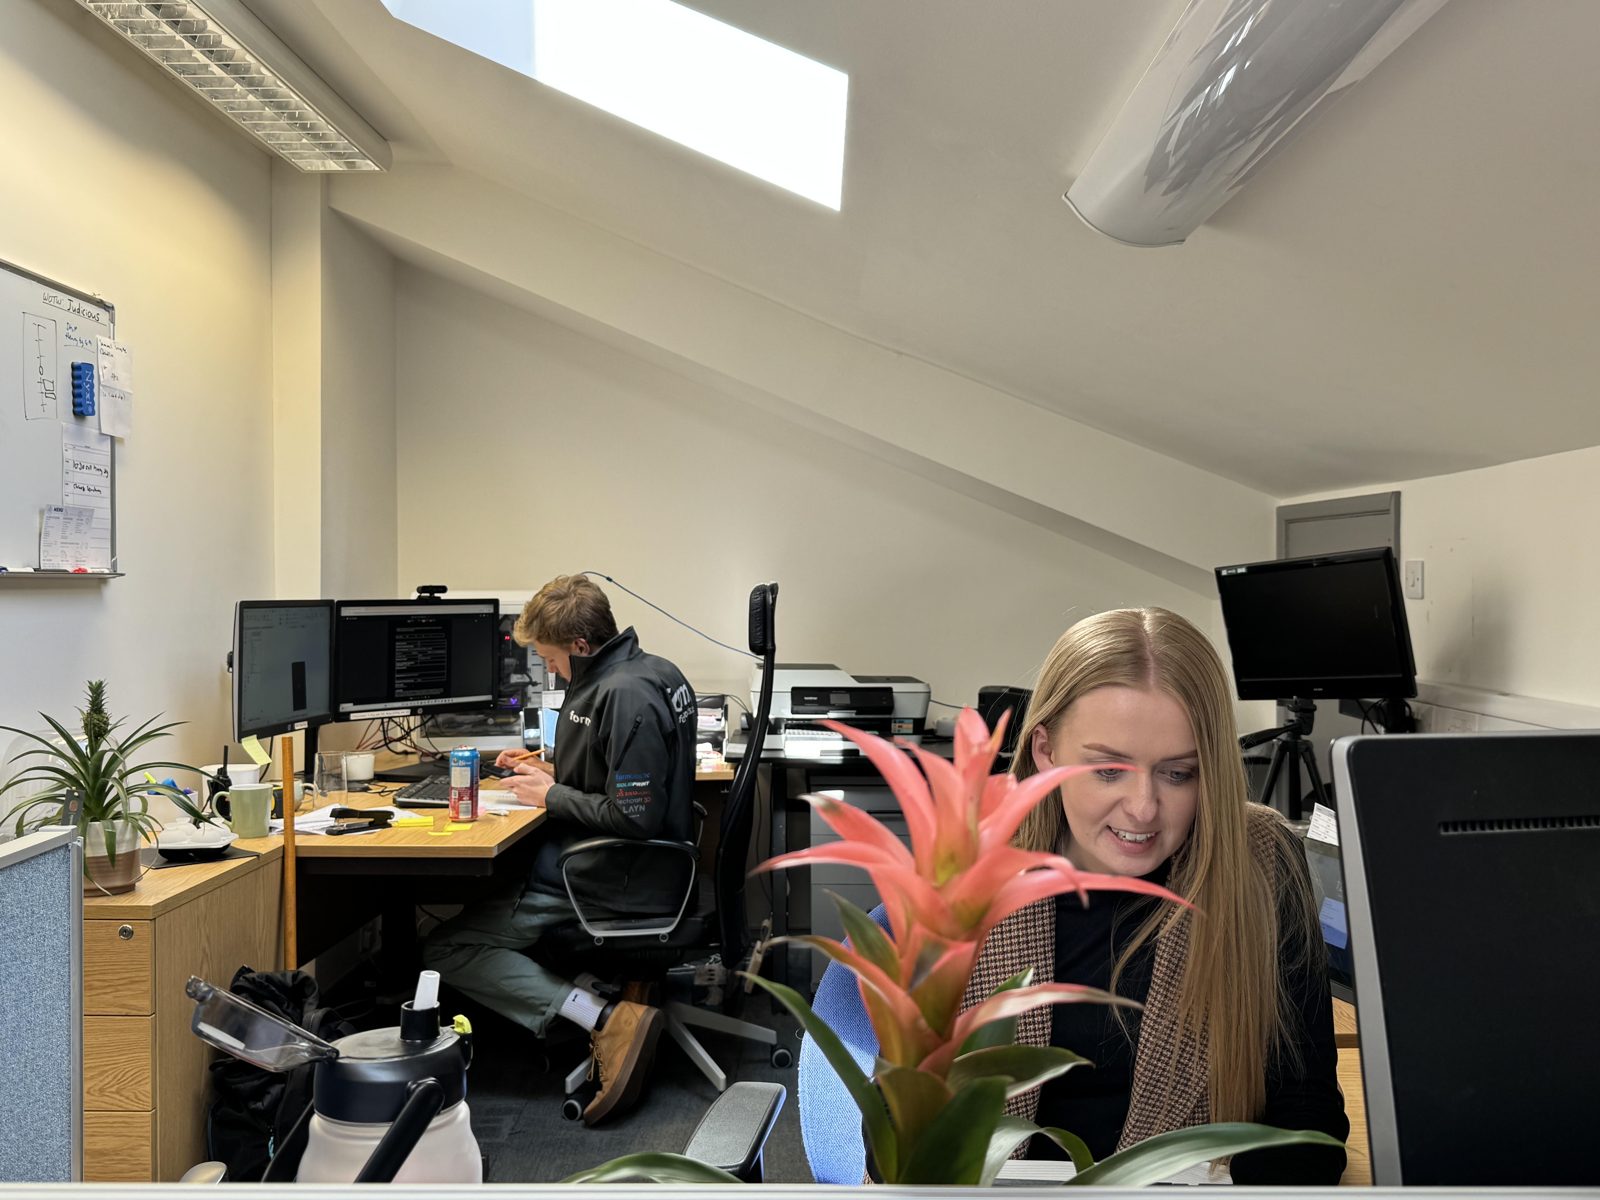
No call centre and no middlemen. When you contact TCI Construction, you speak to the team who design, build and check your mould.
 Thomas LaneManaging Director
 George PrestonDesign & Project Manager
 Kelly BallingerHead of Partnerships
 Jim AndertonProduction Manager
 TheodoreEmployee Welfare