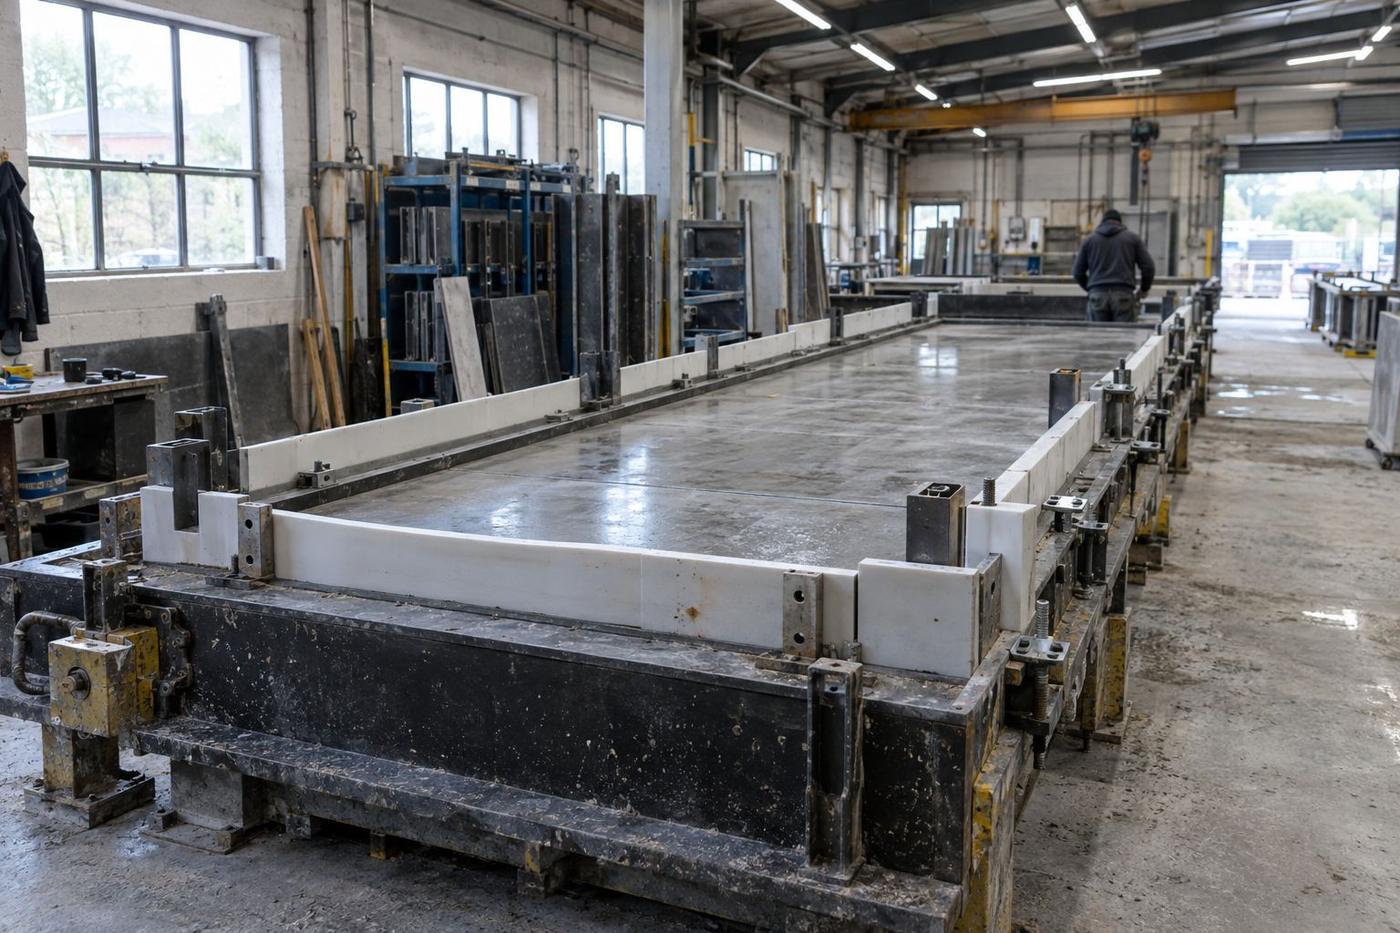
Textured or plain face
Formliner face, smooth architectural, or exposed aggregate prepared surface.
What we make › Precast concrete moulds › Wall panel moulds
Precast concrete moulds · Wall panel moulds
Face tooling, edge returns and insert keepers for precast wall panels. Built to drop into your bed and produce the same panel every strike.
Overview
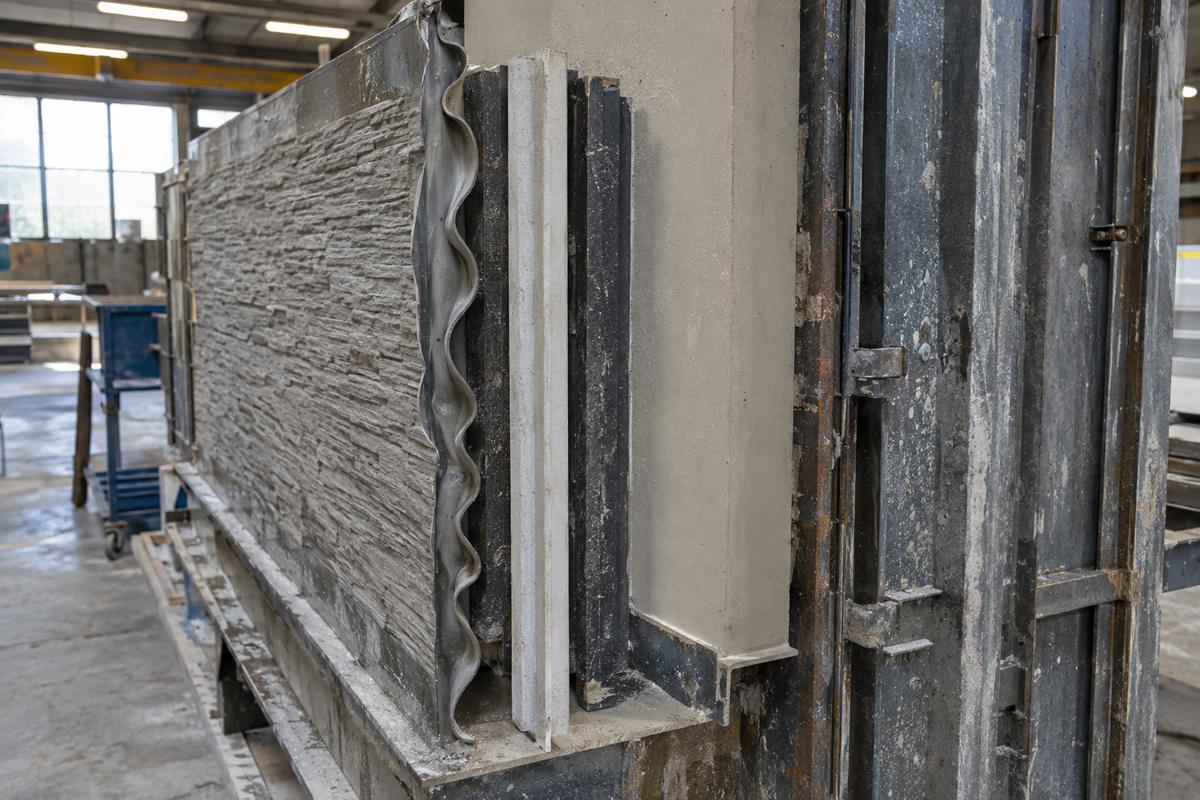
Precast wall panels combine a visible face with structural requirements behind it: lifting points, fixings, reinforcement cover and edge profiles for jointing.
We make the parts of the tool that shape the visible concrete — the face liner, edge profiles, reveals and drip details — and design them to work with your steel bed and side shutters.
What sets it apart
Formliner face, smooth architectural, or exposed aggregate prepared surface.
Chamfers, rebates, drips and joint profiles cast in cleanly.
Elastomer keepers that hold fixings in position through vibration.
Cast-in lines that also hide liner splices.
How we build it
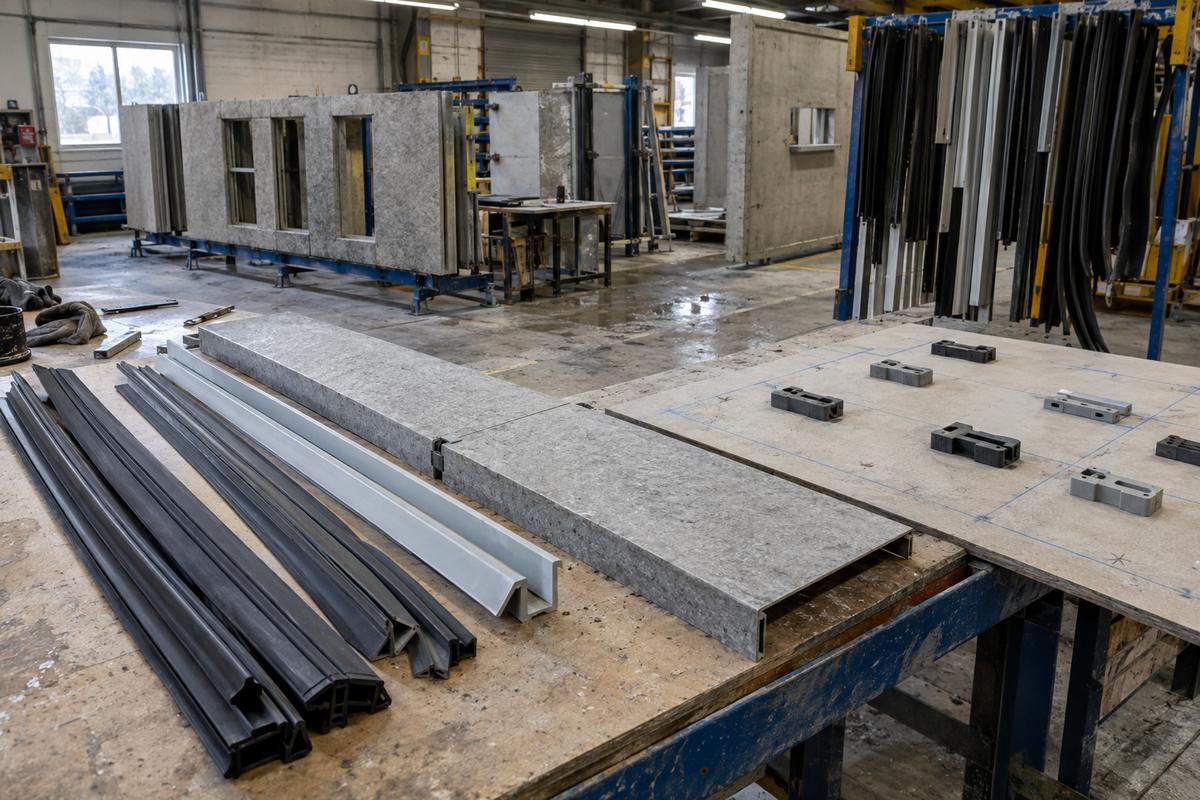
We start from your panel drawing and bed layout. Edge profiles and reveals are made as elastomer or rigid strips that locate on your side shutters, so they're repeatable without re-marking.
Face liners are sized so splices fall on reveals or panel joints. Insert keepers are positioned from the fixing schedule.
Everything is labelled to the panel type so the yard can set up a mixed run quickly.
The honest bit
We don't make steel beds or side shutters. We make the elastomeric and pattern parts that sit on them, and we coordinate with whoever supplies the steel.
At a glance
Planning liners across a wall
Swipe to see the whole diagram
FAQs
Yes. Send the bed and shutter details and we'll design around them.
Yes — see our architectural cladding pages for sandwich panel face tooling.
In this family
Get in touch
One photograph tells us what surface you're chasing, and one line about the mix tells us what silicone or polyurethane will survive it.
Real people, a real workshop
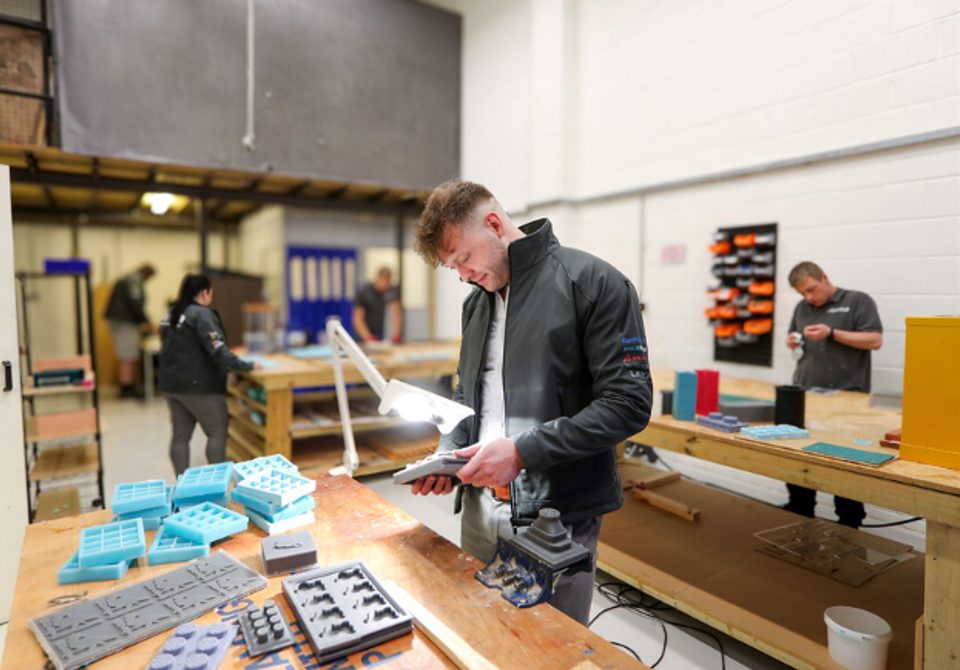
No call centre and no middlemen. When you contact TCI Construction, you speak to the team who design, build and check your mould.
 Thomas LaneManaging Director
 George PrestonDesign & Project Manager
 Kelly BallingerHead of Partnerships
 Jim AndertonProduction Manager
 TheodoreEmployee Welfare